Basement Guest Bedrooms: Design, Remodeling & Guest Suites
A basement guest room gives visiting family, friends, or in-laws their own private space. It should feel like a real bedroom: warm, bright, quiet, and safe, not a spare corner with a mattress.
At Columbus Basement Company, we build basement guest bedrooms as part of complete basement finishing projects. One team handles design, construction, permits, and inspections, so you don't have to coordinate several contractors. Here is what to know before you start.
Is a Basement Guest Bedroom a Good Idea?
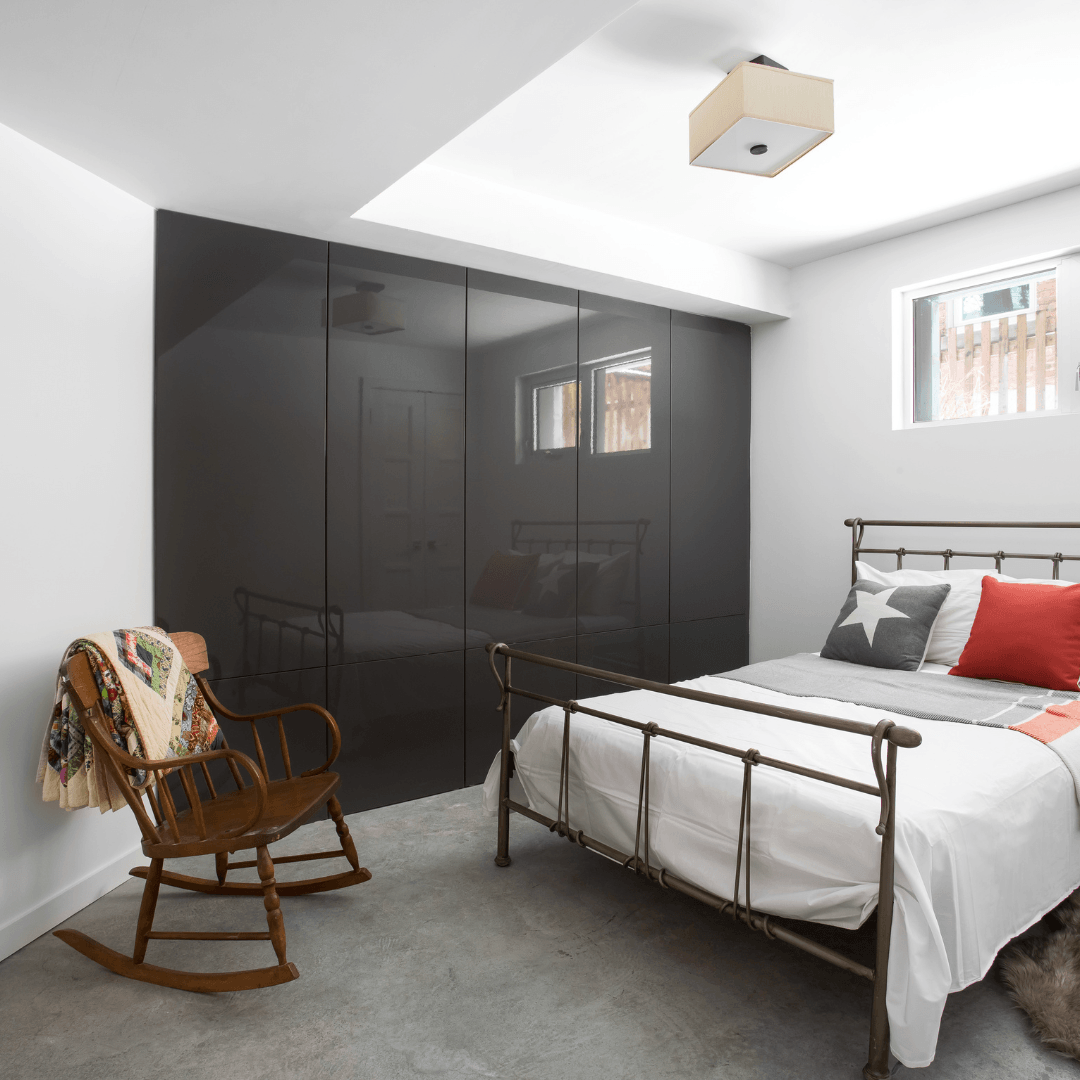
For most homes, yes. Guests get privacy, since they're a floor away from daily family noise. The room also gives you flexibility. It works for holiday visitors, a college student home on break, an aging parent, or a long-term guest.
A guest bedroom works best as part of a complete basement, with the bedroom, bathroom, and living space planned together. The layout flows better, the heating, plumbing, and electrical work together, and the whole lower level adds more to your home. If you're still deciding how to use the rest of the space, see our basement remodeling ideas.
What Does a Basement Guest Bedroom Need?
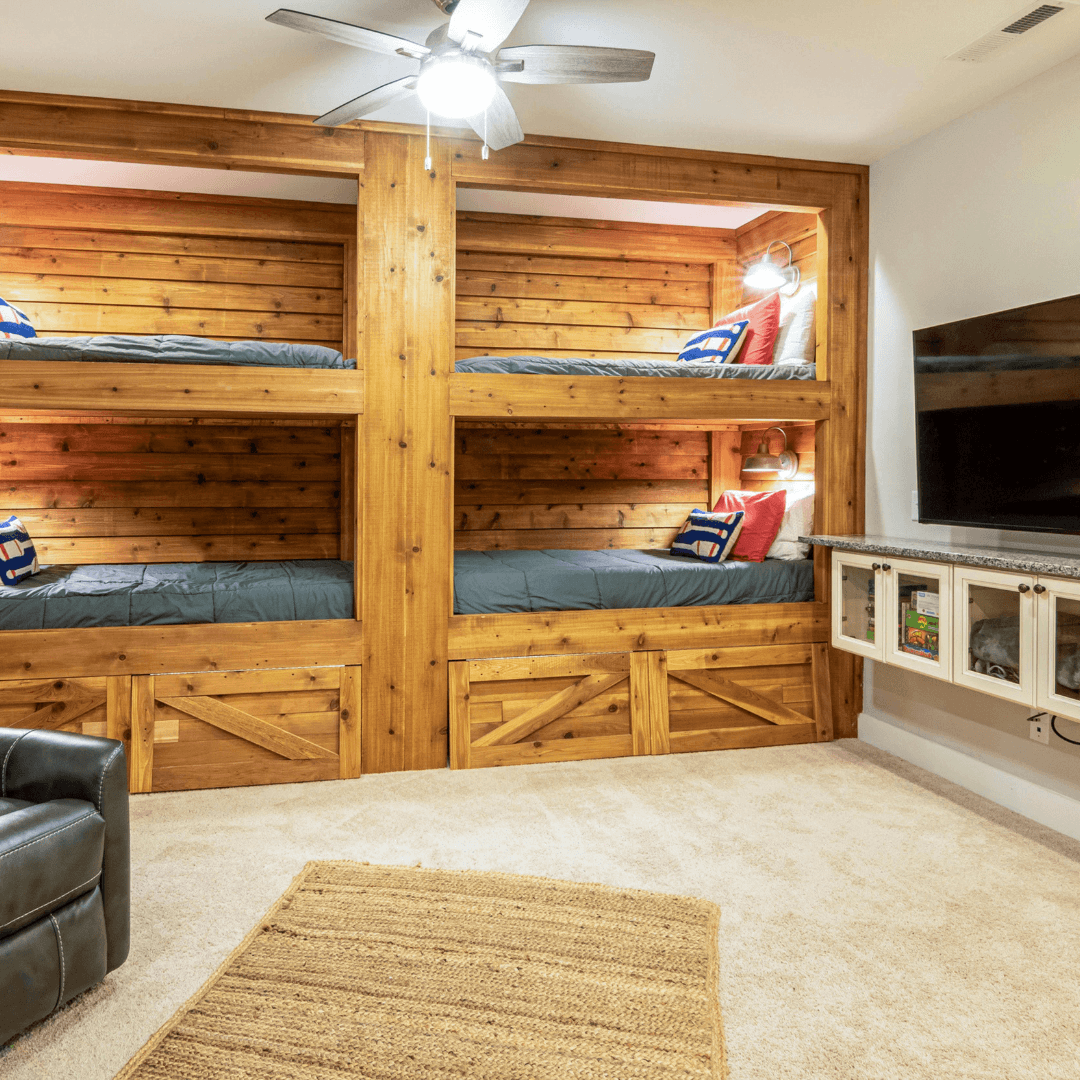
For a basement room to count as a legal bedroom, it needs a few things. Exact rules vary, so we confirm requirements with your local building department on every project.
A way out in an emergency (egress): A basement bedroom generally needs an emergency escape opening, like an egress window or a walkout door. Code sets minimum sizes for the opening and the sill height. If your basement doesn't have a qualifying window, we add an egress window and window well as part of your project.
Enough ceiling height: Bedrooms must meet a minimum ceiling height set by local code. If your basement is on the low side, there may still be options, so ask us before you rule it out.
Moisture control: Dry walls, floors, and air.
Heating and cooling: So the room stays comfortable through Ohio winters and summers.
Smoke and carbon monoxide alarms: Required in and near sleeping areas, along with electrical work that meets code.
Permits and inspections: Finishing a basement bedroom usually requires both. We handle the whole process, from the permit application to the final inspection, so you don't chase paperwork or schedule inspectors yourself.
Don't skip these steps. A room without proper egress is a safety risk and can cause problems when you sell.
Basement Guest Suite Ideas for Every Home
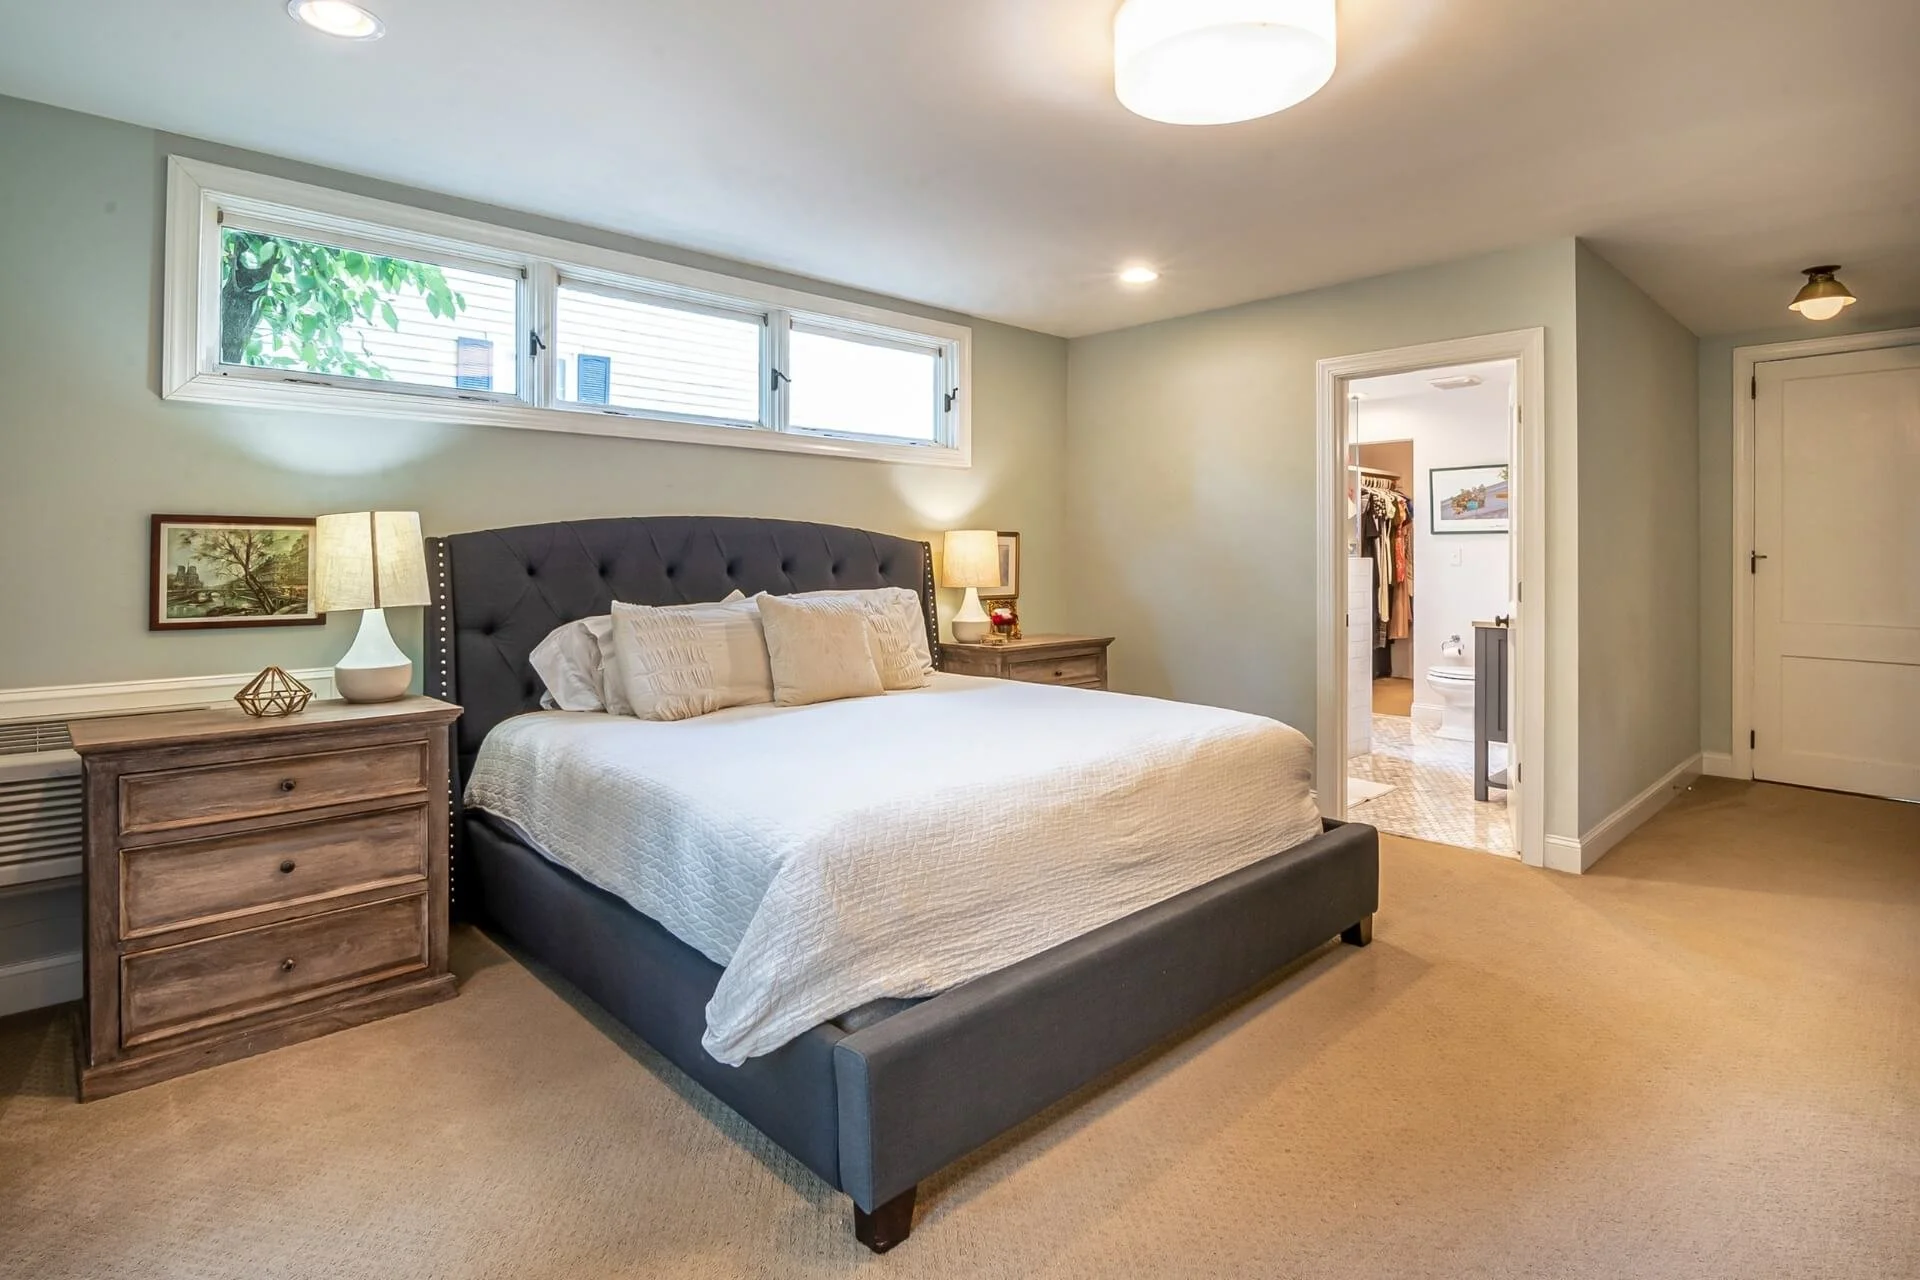
Whether you call it a basement guest room or a guest suite, the layout depends on who stays and for how long. These layouts work as part of a complete basement:
Bedroom with a closet. A private room with a bed, storage, and egress. The simplest option for occasional guests.
Bedroom plus a full bathroom. The most popular choice. A private bath makes the room a true suite, and guests don't have to go upstairs at night.
Bedroom with a sitting area. A small seating nook with a TV or reading chair gives guests a place to relax without taking over your living room.
Suite with a bar or kitchenette. A mini fridge, sink, and counter give longer-term guests some independence, and they work as entertaining space for the whole basement.
Multigenerational or in-law suite. A bedroom, bathroom, and living space for a parent or relative who stays for months. Our basement in-law suites are planned as part of a complete basement, so your family member gets privacy, and you keep your own space.
Dual-purpose room. A guest bedroom that also serves as a home office or hobby room, with a hideaway bed or Murphy bed.
Tell us how often you have guests and who stays. We'll suggest a layout that fits how you use the whole basement.
Basement Guest Suite Design:
How to Make It Feel Like a Real Bedroom
Good basement guest suite design deals with the things people dislike about basements. These details matter most:
Light.
Basements get little natural light, so plan for it. An egress window, light-colored walls, layered lighting (recessed, bedside, and accent lights), and mirrors all brighten the room. Don't rely on a single overhead fixture.
Quiet.
Basements sit close to the plumbing, the furnace, and footsteps overhead. Insulated walls, ceiling soundproofing, and solid-core doors keep noise down so guests sleep.
Warmth.
Cold, hard floors are the top complaint. An insulated subfloor, carpet with a good pad, or luxury vinyl plank all help. The room also needs its own heat source or supply vent, so it doesn't depend on warm air drifting down from upstairs.
Ceiling.
Low or cluttered ceilings feel cramped. Smooth drywall, a painted ceiling, or a drop ceiling that hides ductwork can help, depending on the height. We'll show you options for your space.
Dryness.
A bedroom needs dry air and dry walls. We check moisture before any basement finishing starts and build the right protection into your plan, with moisture-resistant materials and proper insulation. Many central Ohio homes also have elevated radon, so we recommend testing before you finish.
Storage and small details.
A closet, a dresser, a luggage rack, bedside outlets and USB ports, and blackout curtains make a stay easier. Guests remember these things.
Basement Guest Suite Remodel: How the Process Works
Free consultation.
We visit your home, look at your basement, and talk through your goals and budget.
Inspection and planning.
We check moisture, ceiling height, egress, plumbing, and electrical, then draw up a design and scope of work for the whole basement.
Build.
Framing, insulation, plumbing, electrical, drywall, flooring, and finishes, all run by one team.
Permits and approvals.
We handle the permit paperwork and schedule every inspection.
Final walkthrough.
We go through the finished space with you and check that everything works.
A basement guest suite remodel follows a set path, and we manage every step:
Why Homeowners Choose Columbus Basement Company
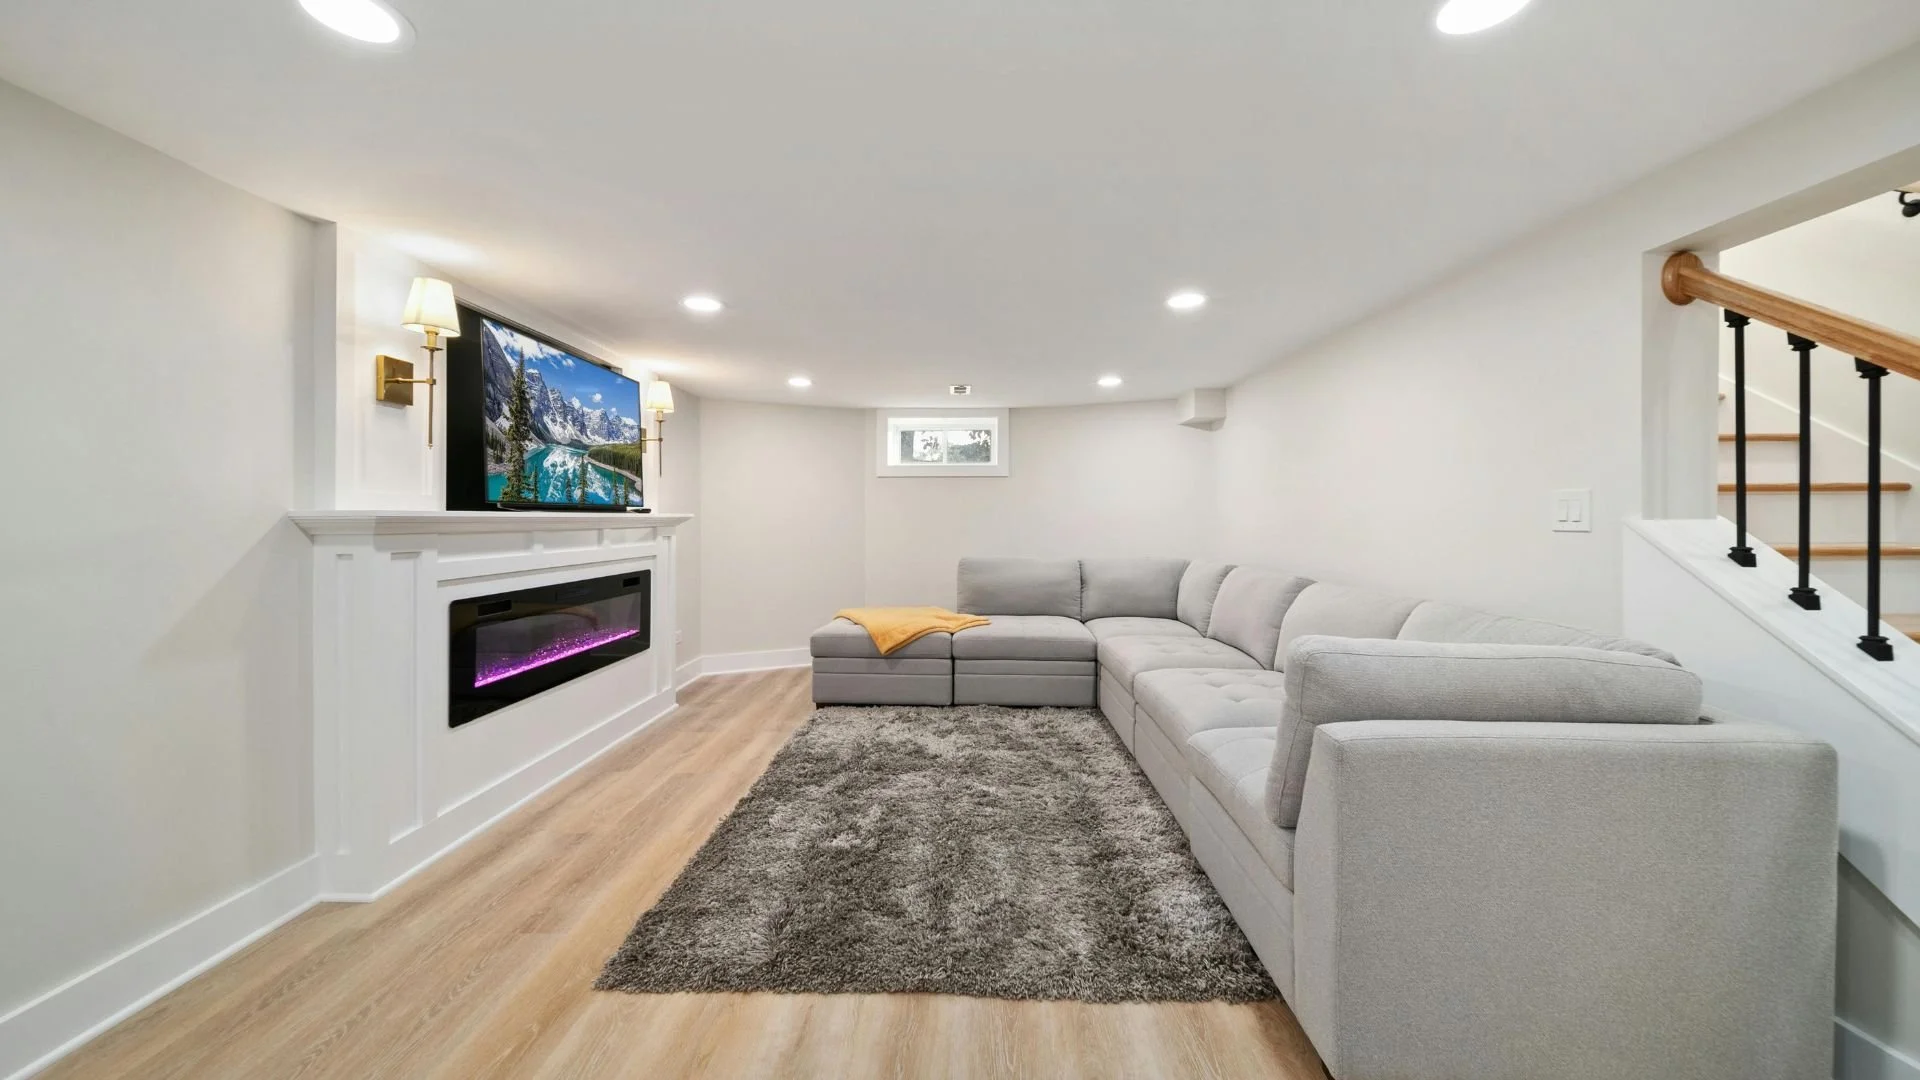
Columbus Basement Company is a basement finishing company that builds complete basements, including guest bedrooms, bathrooms, bars, and egress windows, as one project. One team handles design, construction, permits, and inspections. Most basement projects take approximately 6-10 weeks once construction begins, depending on size, scope, permits, and inspections.
What sets us apart:
Complete basement finishing is our focus. The guest bedroom, bathroom, bar, and egress window are planned together, so the whole basement works as one space.
One team handles everything. We manage design, construction, permits, and inspections, so you don't coordinate several contractors.
Local experience. We know the area's foundation types, soil conditions, and building codes because we work here every day.
Plain answers before you sign. You get the cost, the timeline, and what's included in writing.
Gallery
Local Reviews & Homeowner Feedback
Basement Guest Bedrooms in Central Ohio & surrounding areas
Based in Central Ohio, we build guest bedrooms and guest suites as part of complete basements in Lewis Center, Powell, Dublin, Worthington, and the surrounding communities. We manage the permits, inspections, and plumbing for each bedroom, and we plan the space to handle Ohio's humidity and temperature changes.
FAQs
-
Check moisture, ceiling height, and egress. Then plan the layout for the whole basement, get permits, build, and pass the final inspection. We manage the entire process, so you don't coordinate contractors or inspections yourself. This works for a simple basement guest room or a full suite.
-
Place the bed away from the furnace, then add soft lighting, a rug, and storage. We build in the outlets, lighting, storage, and egress during your basement project, so the room is ready for your furniture.
-
It needs an emergency escape opening, which is usually an egress window or a door to the outside. A small or high window typically doesn't qualify.
-
It depends on size, layout, and features like a bathroom, bar, or new egress window. Request a free quote, and you'll get a written estimate for your whole basement.
-
Most basement projects take approximately 6-10 weeks once construction begins, depending on size, scope, permits, and inspections.
-
Yes. We manage the whole process, including permits and inspections, so you don't have to coordinate them yourself.
-
Start with moisture control. Then add an insulated or carpeted floor, a dedicated heat source, layered lighting, and soundproofing. Light colors and good storage make it feel like a real bedroom.
-
Yes, in most cases. We review your layout and include the bathroom in your complete basement plan, using an up-flush system if needed.
Ready to Finish Your Basement for a Guest Bedroom?
Tell us about your space and your guests, and Columbus Basement Company will plan a complete basement with a guest bedroom that's safe and comfortable. We handle the design, the build, the permits, and the inspections.