Basement Home Office Remodeling
Working from home has changed the way homeowners think about their basement space. Columbus Basement Company specializes in basement home office remodeling, helping Central Ohio homeowners turn underused basements into dedicated, productive workspaces built for the way they actually work. Whether you need a quiet, private office, a dual-purpose guest suite, or a fully built-out professional workspace, we design and build it to meet your needs.
Our Basement Home Office Remodeling Services
Basement Finishing for Office Spaces
If your basement is unfinished, we start there. Our basement finishing services lay the groundwork for a clean, comfortable, and properly insulated office space.
A well-planned basement office does more than add a desk in the corner. Our basement office remodeling services cover everything from framing and insulation to built-in shelving, lighting design, and flooring, so the finished space is one you're glad to walk into every day.
Custom Built-In Storage and Shelving
Clutter is the enemy of a good workspace. We build custom shelving, cabinetry, and storage solutions directly into the design, so your office stays organized and functional.
Flooring and Finishes
From luxury vinyl plank to carpet tiles, we help you choose flooring that looks great, handles basement moisture well, and holds up to daily use.
Dedicated Lighting Design
Basements often lack natural light, and the right lighting setup makes a real difference. We plan and install layered lighting to reduce eye strain and keep the space feeling bright and professional.
Basement Bathroom Addition
If your office is going to be a true work-from-home setup, adding a bathroom makes a big difference. Our basement bathroom remodeling services can be built into your office project so you're not running upstairs throughout the workday.
Soundproofing and Acoustic Treatments
If you're taking calls, recording content, or just need quiet, we can incorporate soundproofing into the walls, ceiling, and flooring during construction.
Basement Kitchenettes
A small kitchenette or coffee station can make a basement office feel far more functional. Our custom basement kitchenettes are a natural fit for a dedicated home office setup.
What to Consider When Planning a Basement Home Office
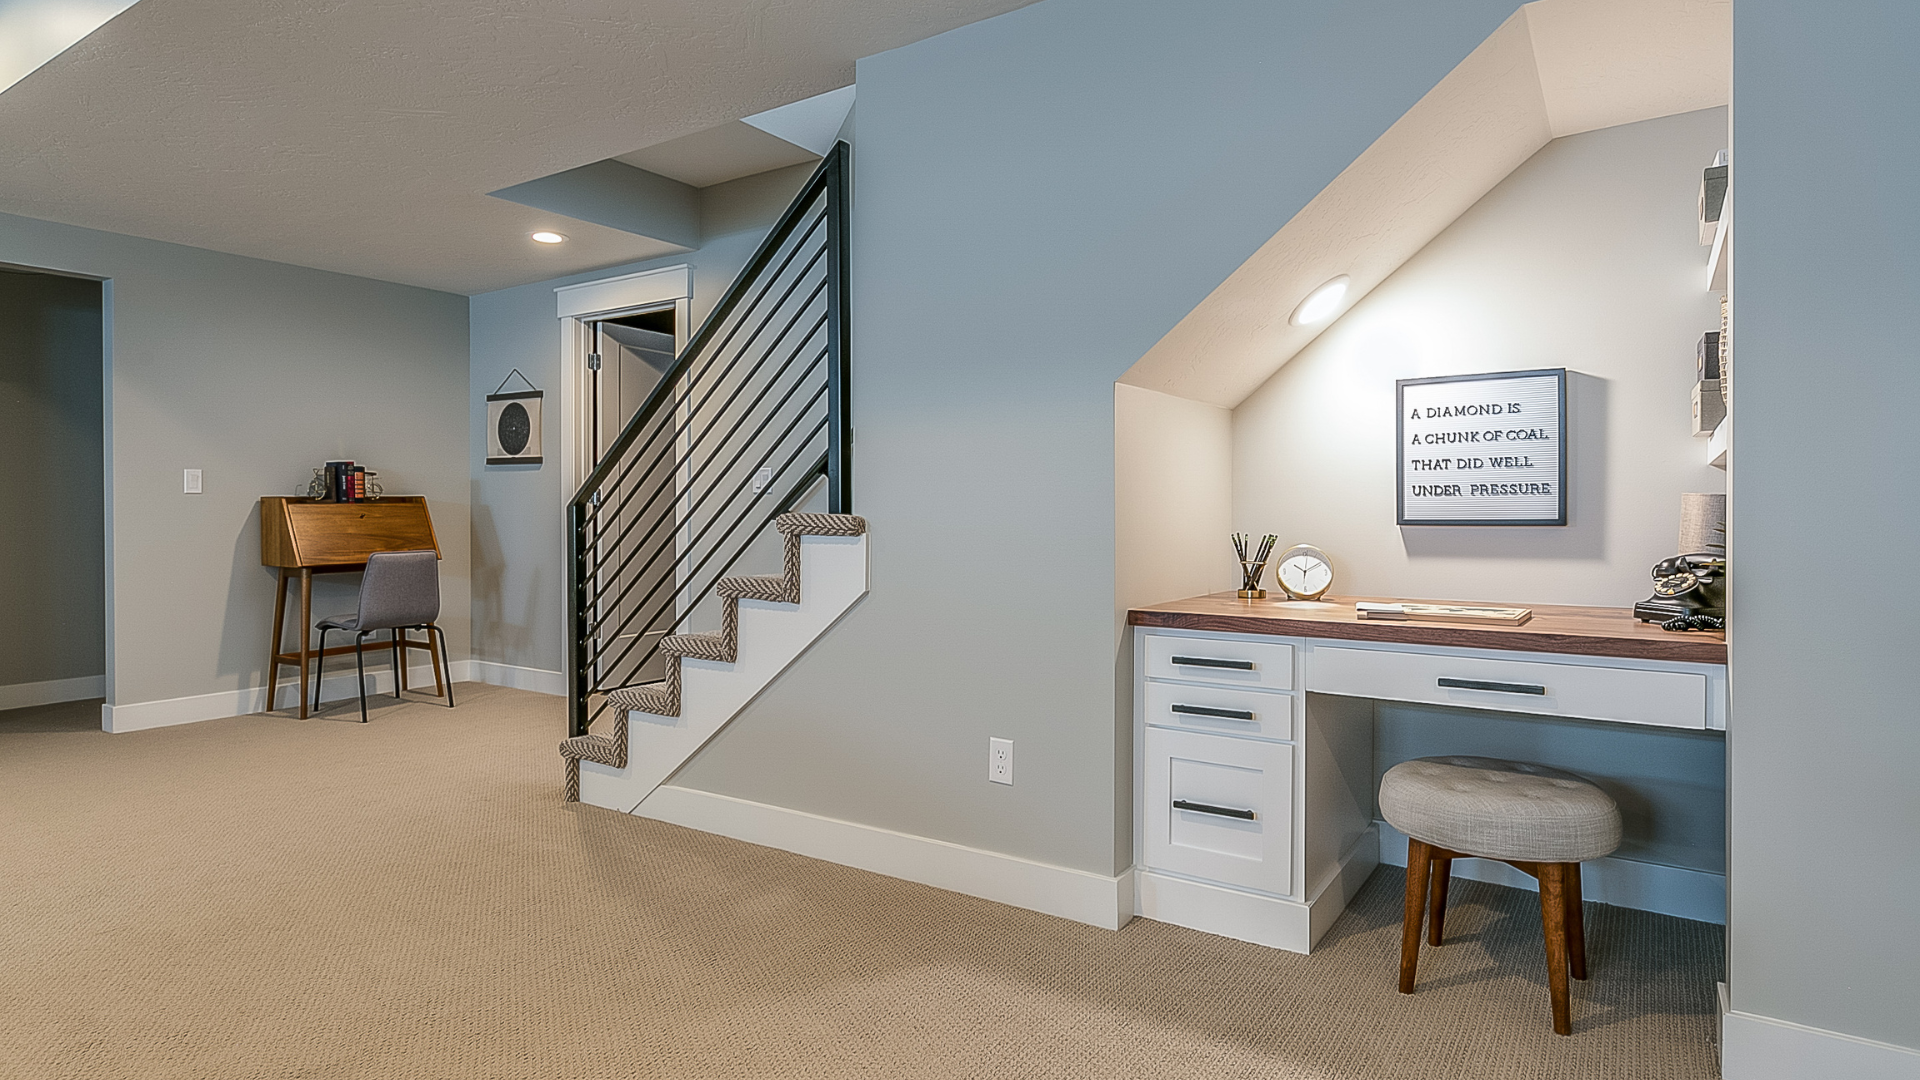
Getting the most out of a basement office remodel starts with good planning. Before construction begins, homeowners should think through:
How the office will be used and whether it needs to serve multiple purposes
Soundproofing needs, especially for calls or video meetings
Ceiling height and how it affects the feel of the space
Lighting strategy, since most basements have limited natural light
Electrical and data requirements for your equipment setup
Heating and cooling so the space is comfortable year-round
Moisture and waterproofing to protect the investment before finishing begins
Storage needs for files, equipment, and supplies
Signs Your Basement Would Make a Great Home Office
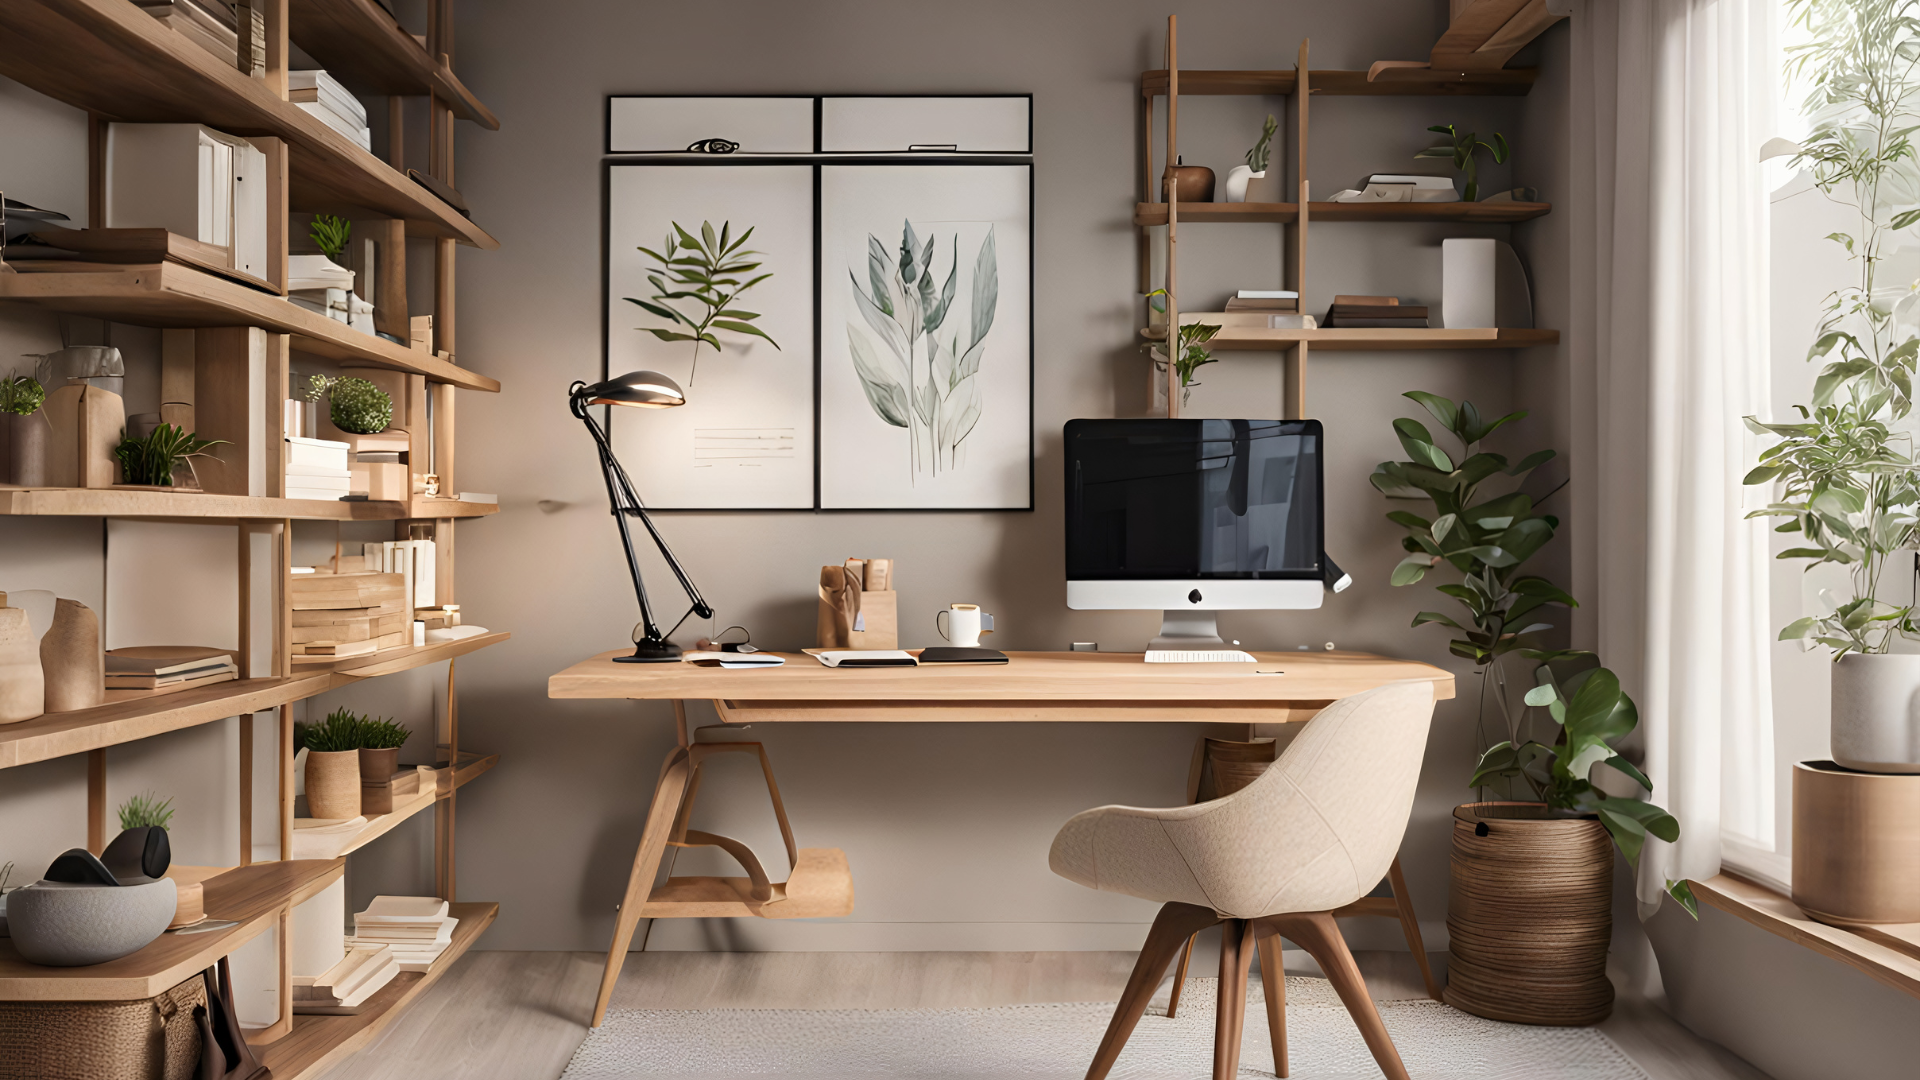
Not sure if your basement is the right fit? Here are a few signs it probably is:
You're working from home and don't have a dedicated workspace
You're sharing space with others and need a quieter, more private area
Your basement is unfinished or underused and sitting empty
You need to separate your professional and personal life within the home
You're planning to sell and want to add a functional, finished space that stands out
You want more from your square footage without building an addition
Local Reviews & Homeowner Feedback
FAQs
-
Cost depends on the size of your basement, how much finishing is needed, and what features you want to include, such as built-ins, soundproofing, or a bathroom. We provide a detailed estimate after your free consultation.
-
In most cases, yes. Our team handles the permitting process as part of the project so you don't have to navigate it on your own.
-
Project timelines vary based on the scope of work, but most basement office remodels are completed within a few weeks from the start of construction.
-
Absolutely. Many homeowners design their basement office to double as a guest room. We plan the layout to handle both uses well.
-
Yes. Custom built-ins are one of the most popular additions in a basement office remodel, and we design them to fit your space and storage needs precisely.
-
Yes. We coordinate all electrical work, including outlets, lighting circuits, and data conduit, as part of the remodeling project.
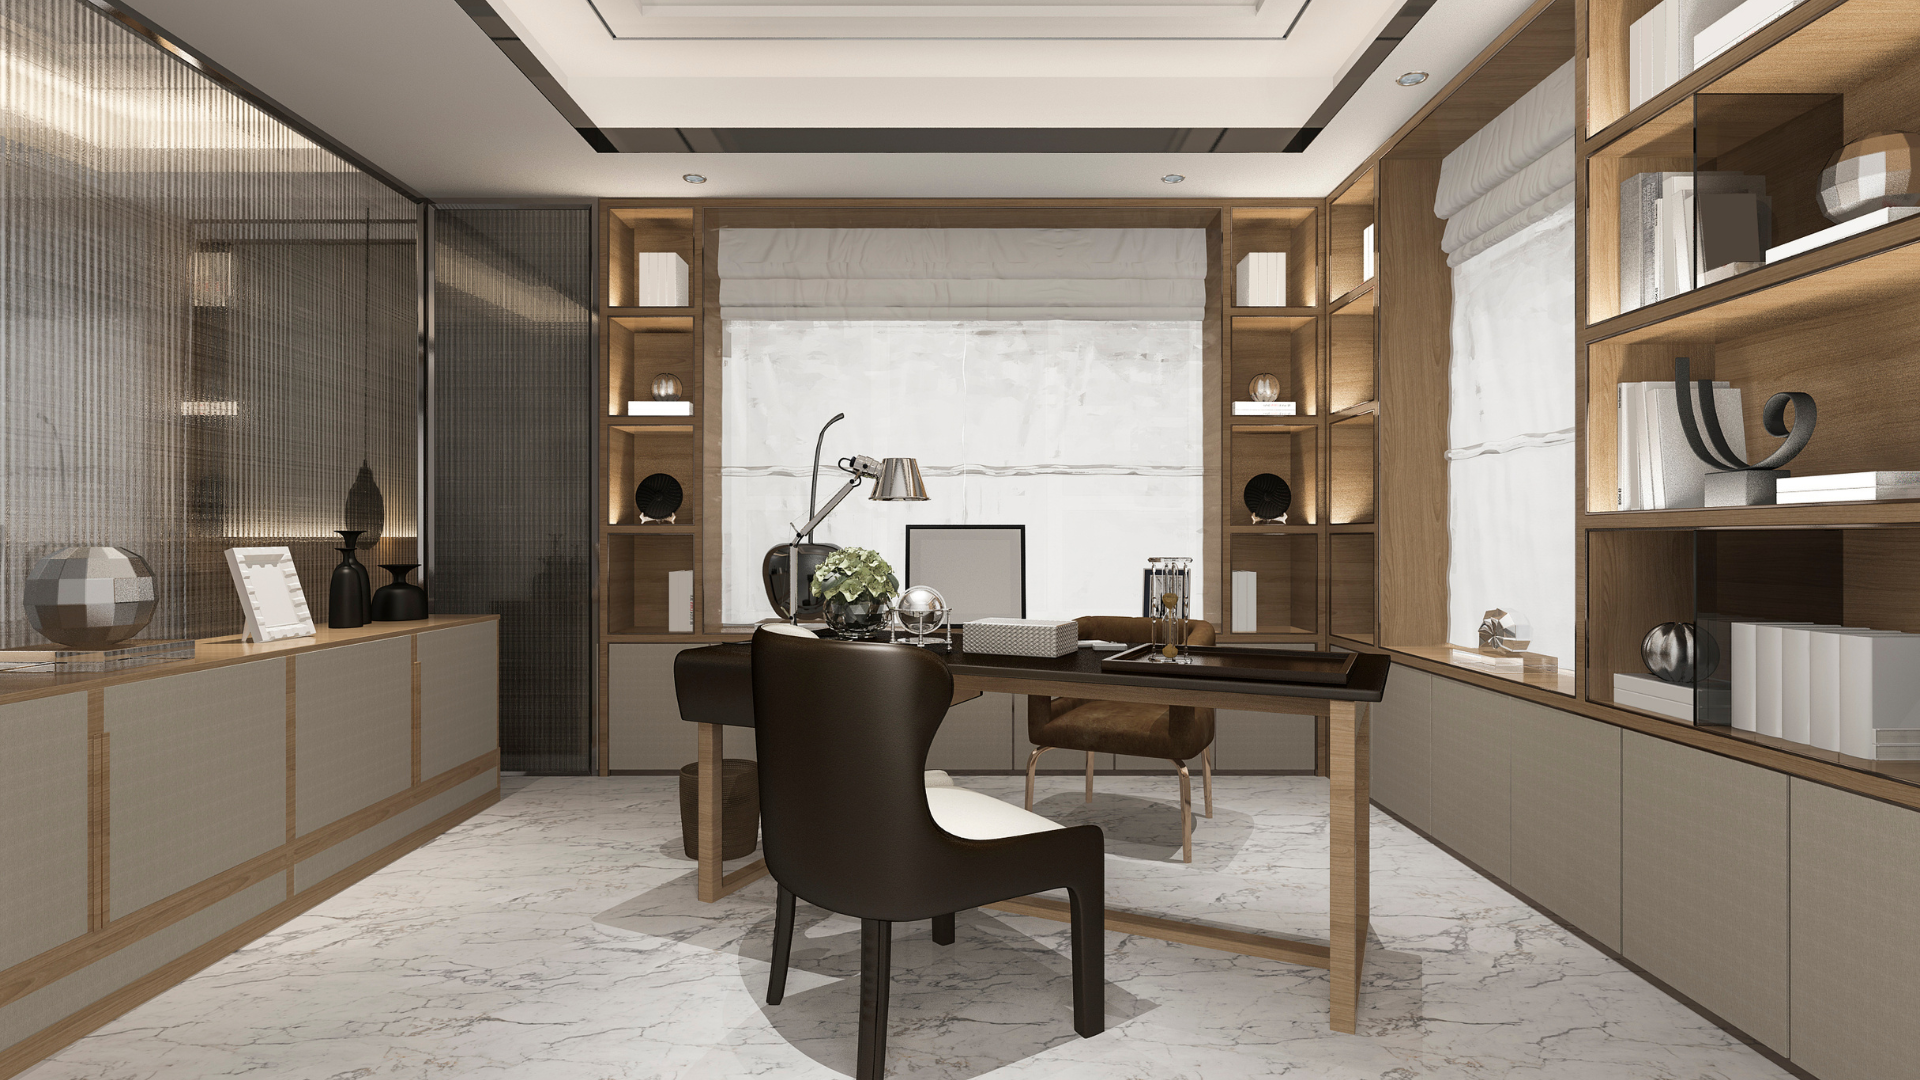
Build the Office Your Work Deserves
Your basement has more potential than storage boxes and old furniture. If you're ready to turn it into a real workspace, our team is ready to help. Explore our full range of services or contact our team today to get started.