Basement In-Law Suites
Whether you're bringing an aging parent closer to home or hosting family for months at a time, a finished basement can become a private, comfortable living space, without the cost of adding onto your house. Columbus Basement Company designs and builds custom basement in-law suites that give your family independence and give you peace of mind. Our firefighter-owned crew brings the same care and precision to your home that we bring to our own.
Basement In-Law Suites Built Around Your Family
Every in-law suite project comes with different priorities than a standard basement remodel; privacy, accessibility, and everyday livability all matter more here. Whether you call it an in-law suite in the basement, it starts with a real conversation about who will be living in the space and what their day-to-day needs actually look like, not a one-size-fits-all layout.
Here's what a basement in-law suite from our team can include:
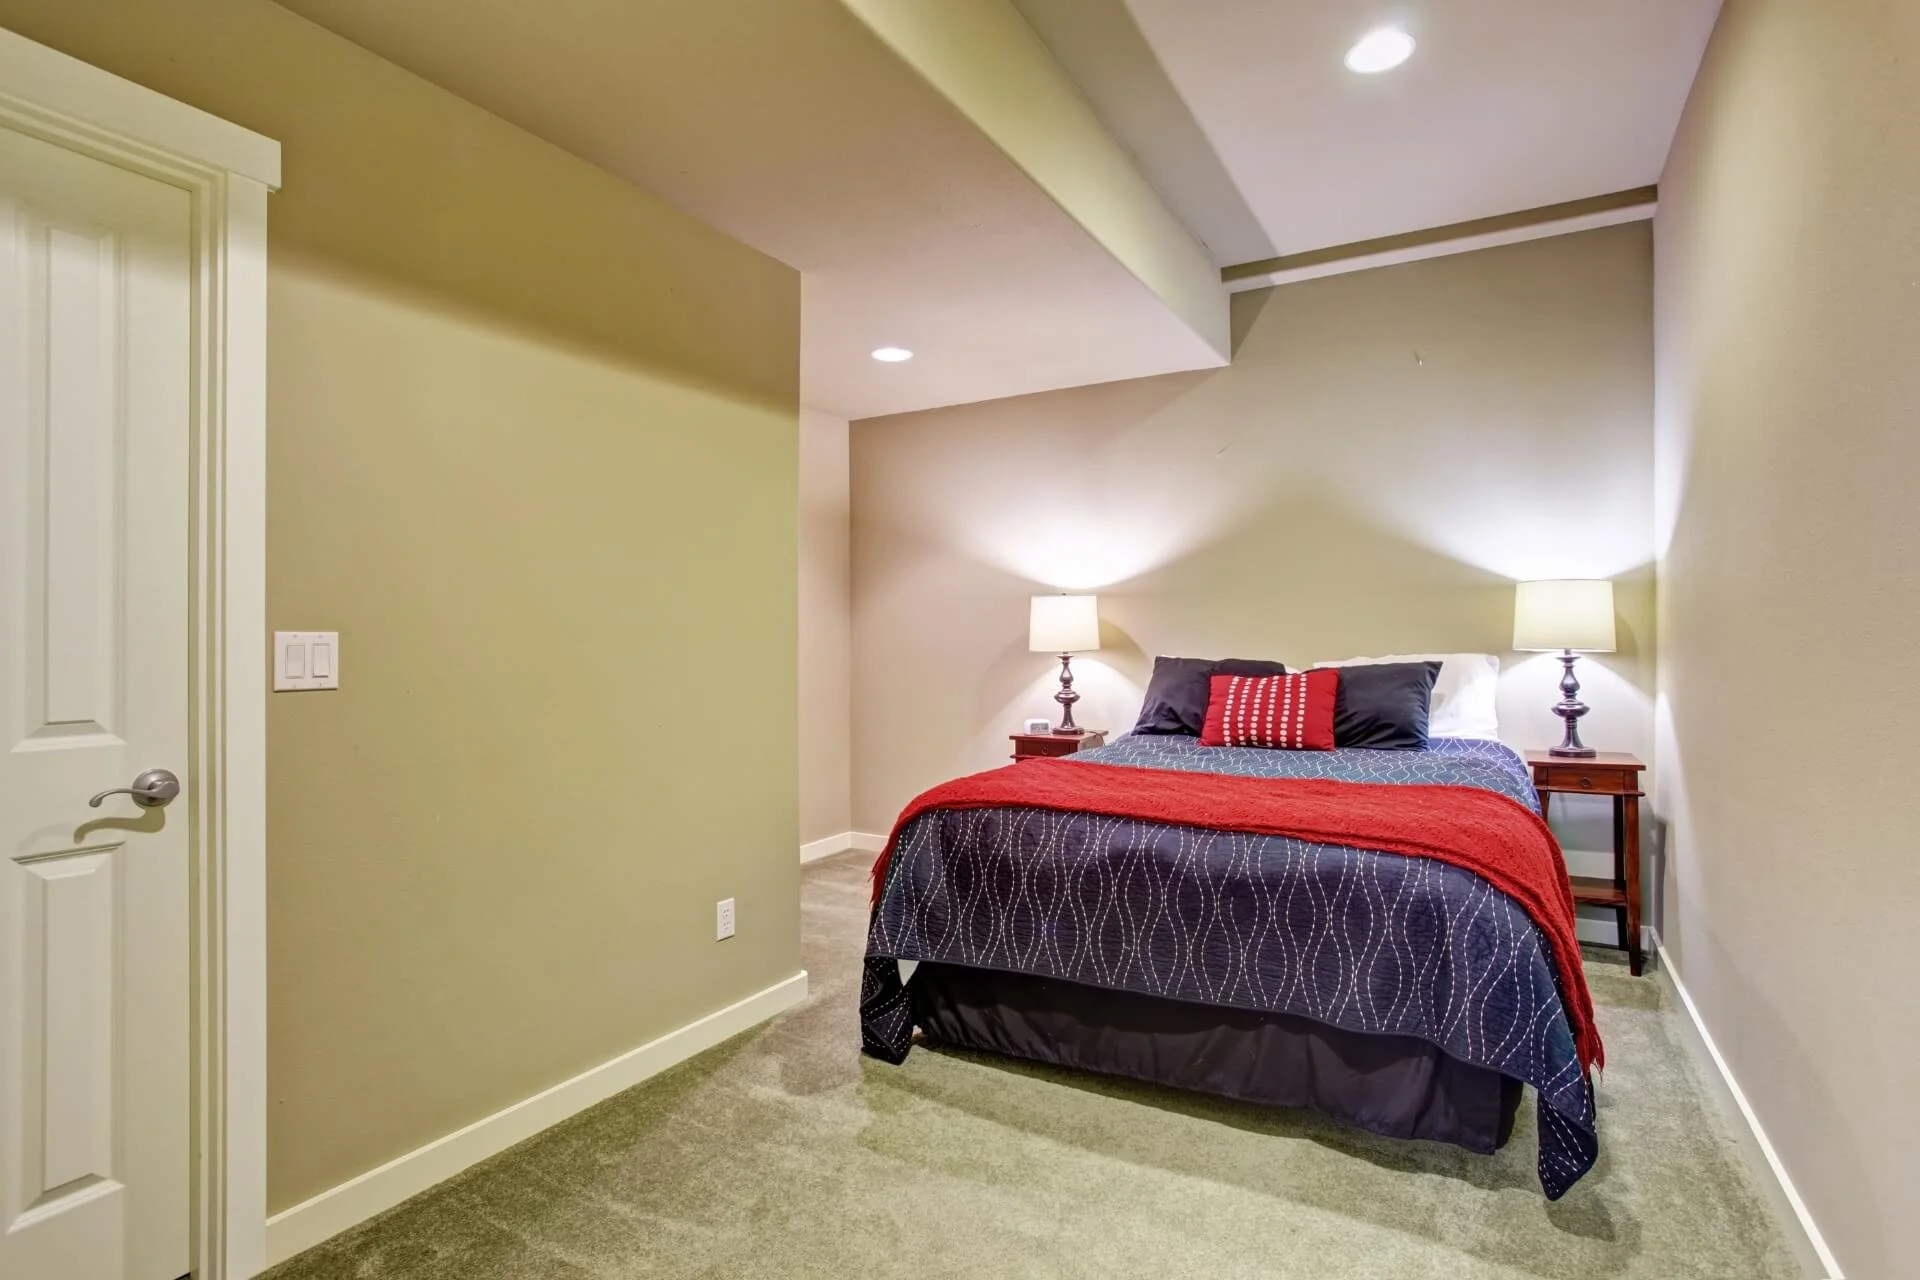
A private bedroom and living area, separated from the main living space
A full or half bathroom, so daily routines don't require sharing
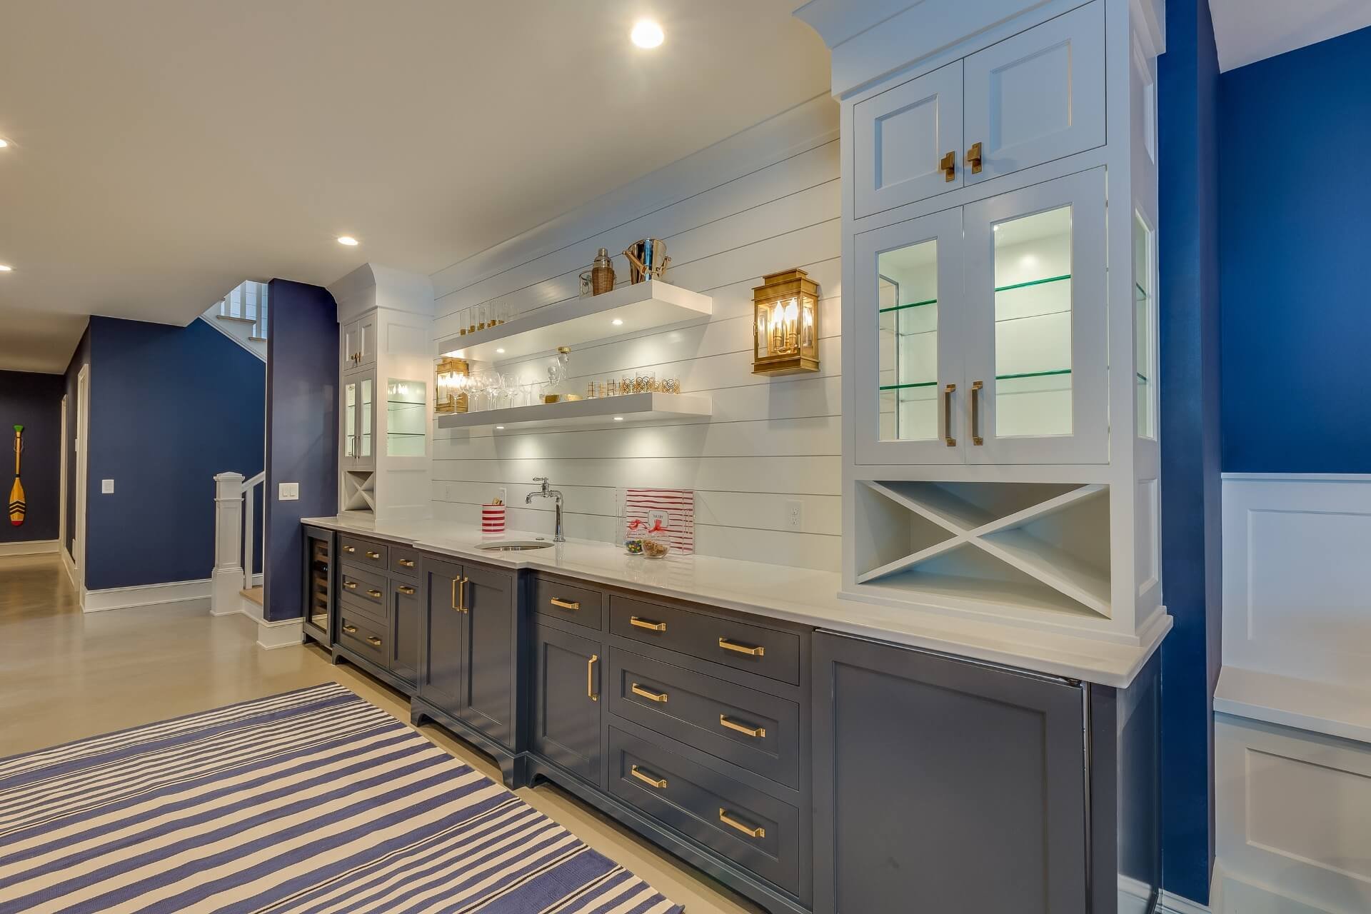
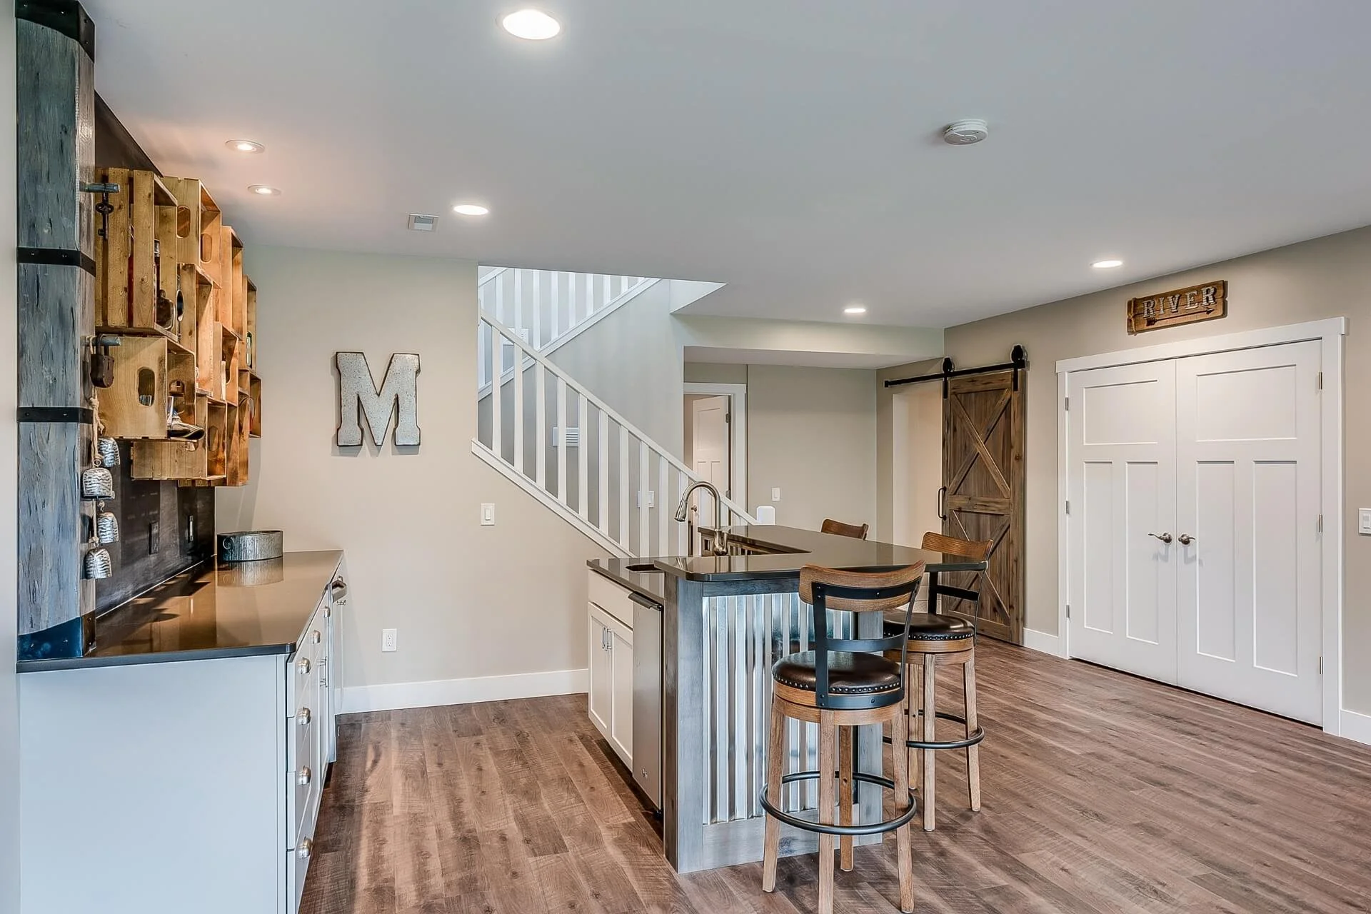
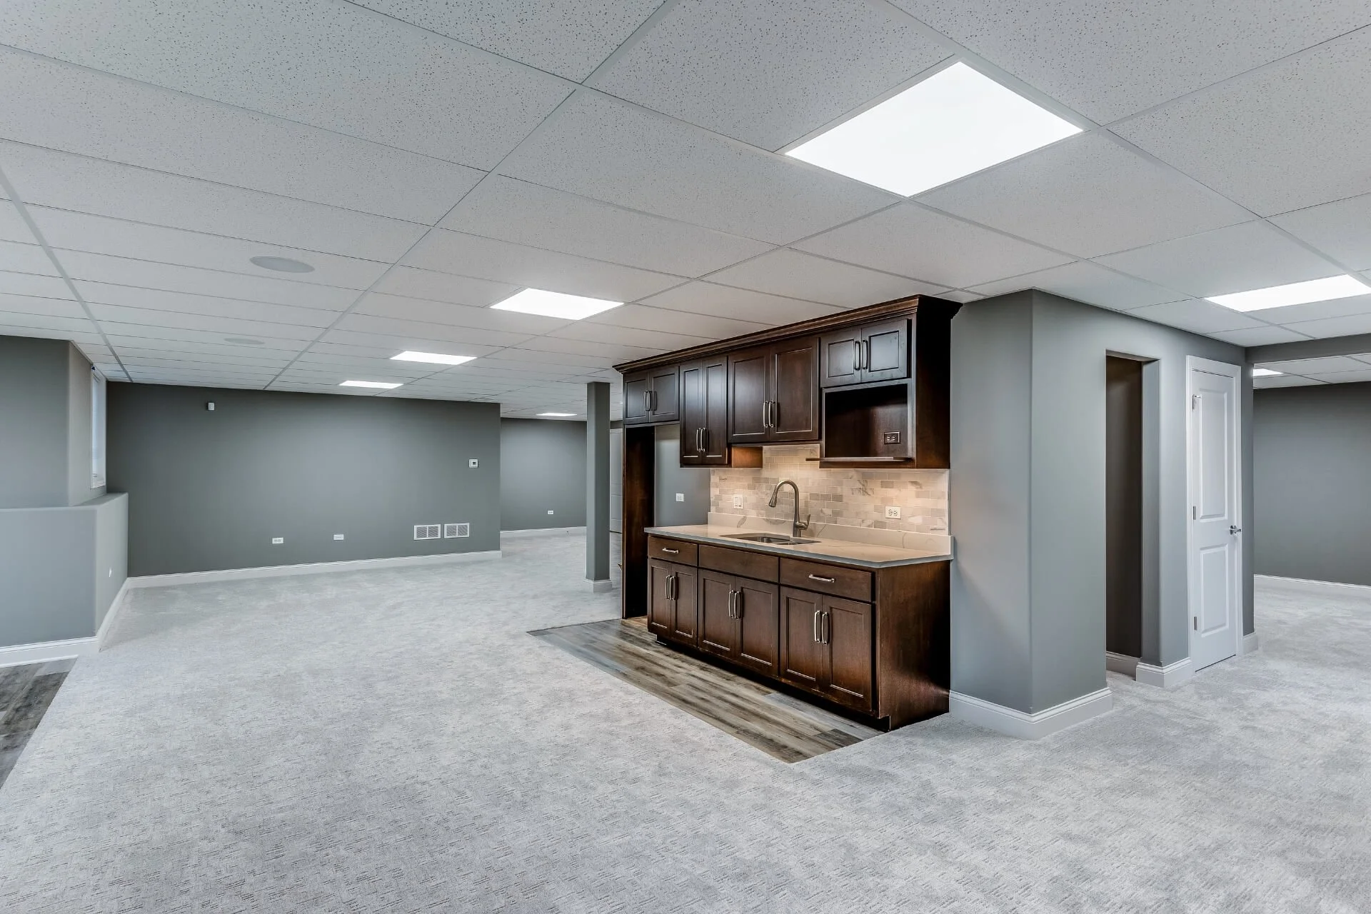
A custom kitchen or kitchenette, for morning coffee or a full meal without needing the upstairs kitchen
A separate entrance, when your layout allows, for added independence
Accessible design features, like wider doorways or curbless showers, for aging family members
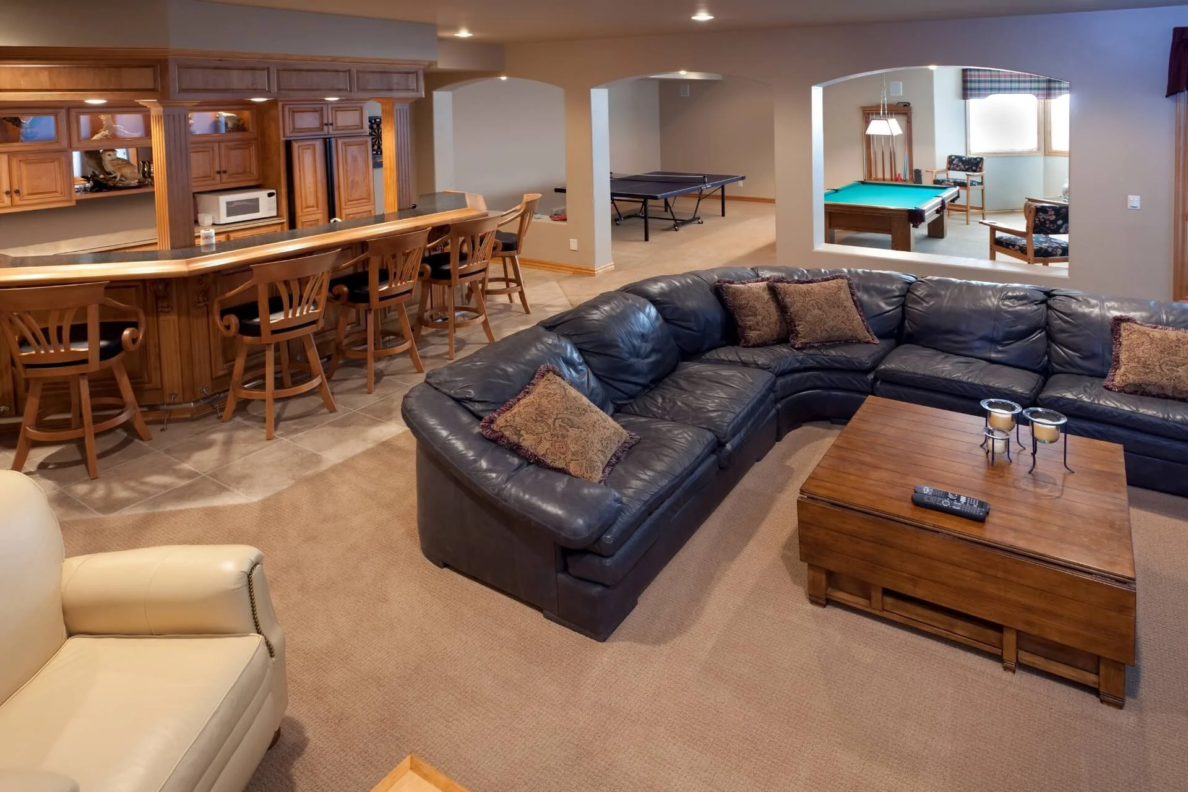
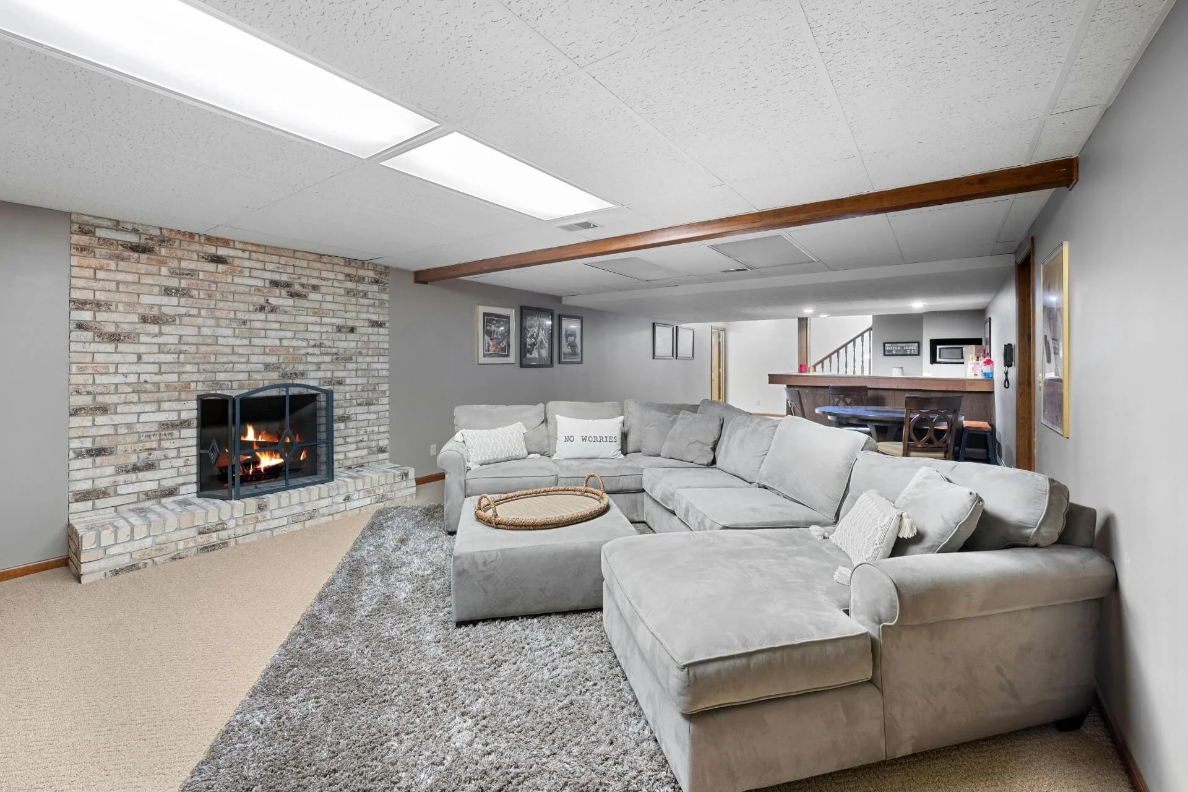
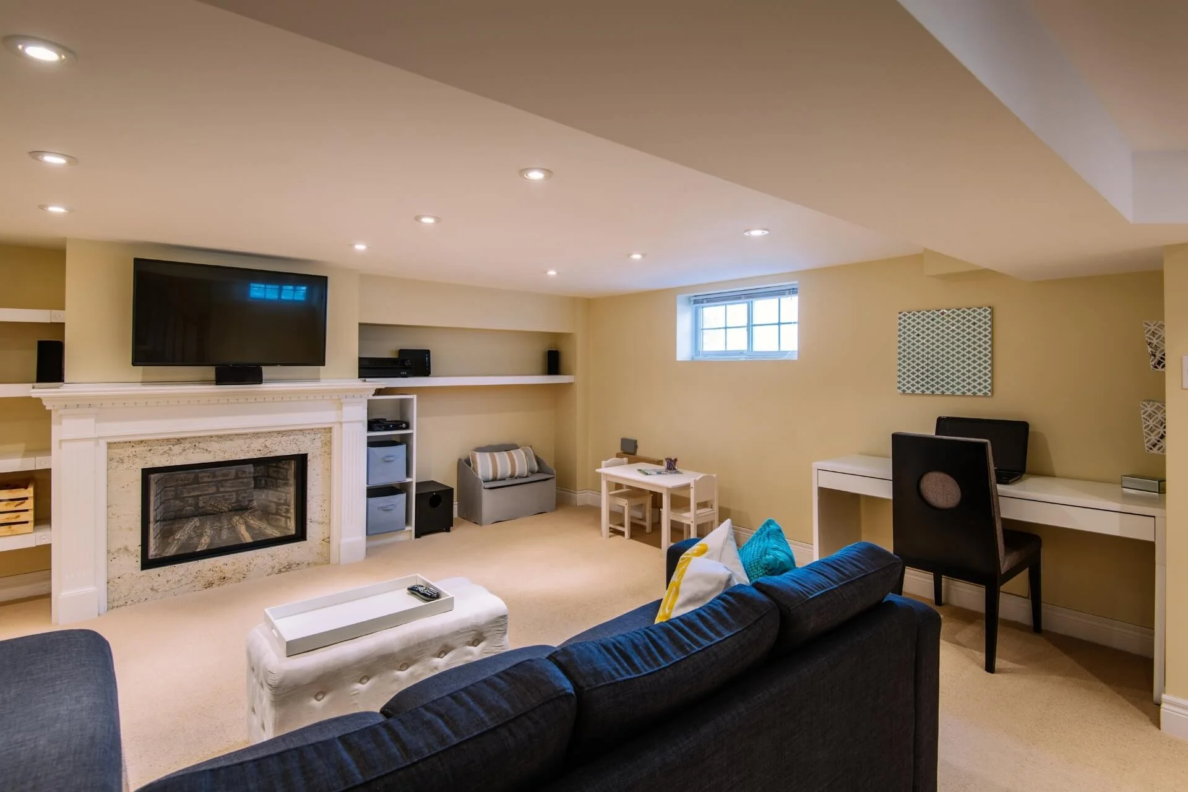
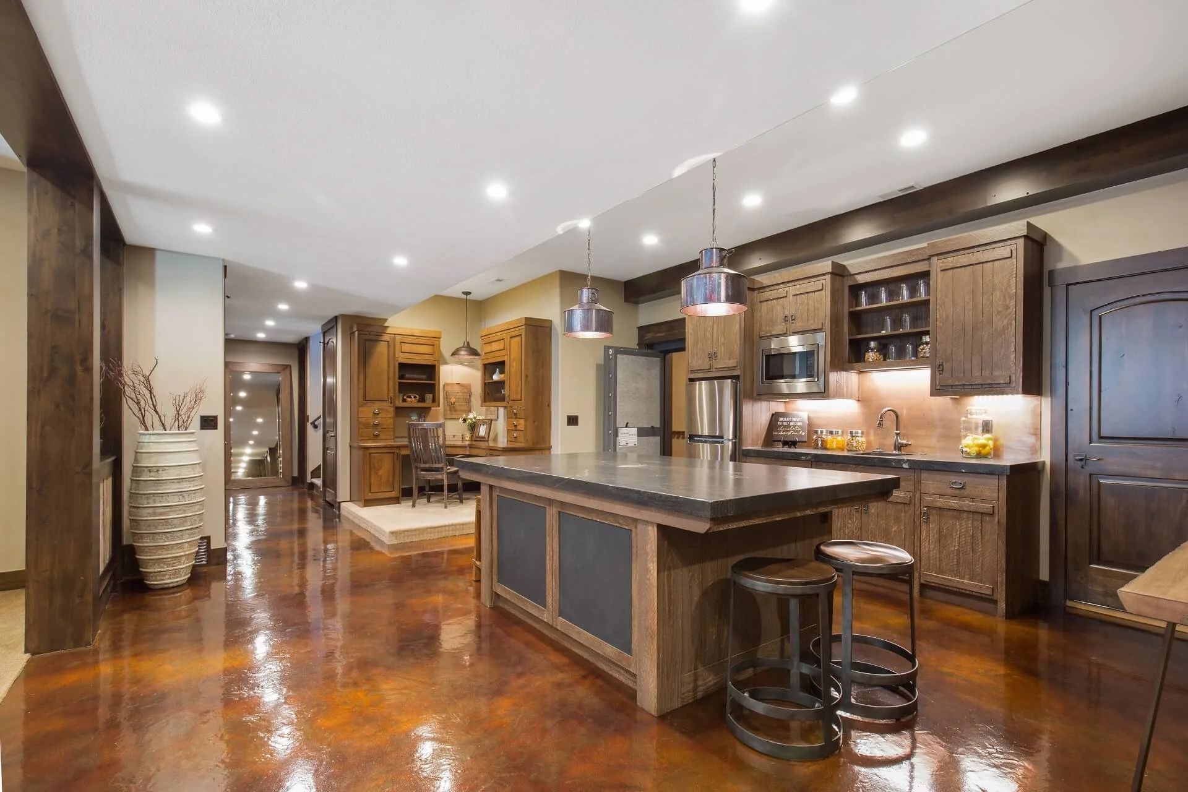
Our Basement In-Law Suite Remodeling Process
Every basement in-law suite remodeling project follows a clear process, from first walkthrough to final sign-off, so you always know what to expect:
1. In-Home Consultation
We walk your basement in person, looking at ceiling height, moisture history, existing plumbing and electrical, egress requirements, and how the space needs to function for its future occupant.
2. Design & Planning
We translate that conversation into a real layout- bedroom, bathroom, kitchenette, and entrance- along with a transparent estimate so there are no surprises once work begins.
4. Construction
Framing, insulation, electrical, plumbing, drywall, flooring, and finish work, all managed by our team on a schedule we keep you updated on throughout.
3. Permitting
In-law suites often require additional permits beyond a standard basement finish, particularly for plumbing, a kitchen, and legal bedroom egress. We handle this process for you.
5. Final Walkthrough
We don't consider the job done until you've walked the space and it matches what we designed together.
How to Turn a Basement Into an In-Law Suite: What to Know First
If you're just starting to think about how to turn your basement into an in-law suite, a few things are worth knowing before you get quotes:
A legal bedroom needs a proper exit, called an egress window or door, that provides a safe way out in an emergency. Ohio building code requires this for any basement space used as a bedroom.
Plumbing adds complexity. A kitchenette or full bathroom means new plumbing lines, which affects both budget and permitting timelines.
Accessibility should be planned early. If the suite is for an aging parent, features like grab bars, wider doorways, and curbless showers are far easier to design in from the start than to retrofit later.
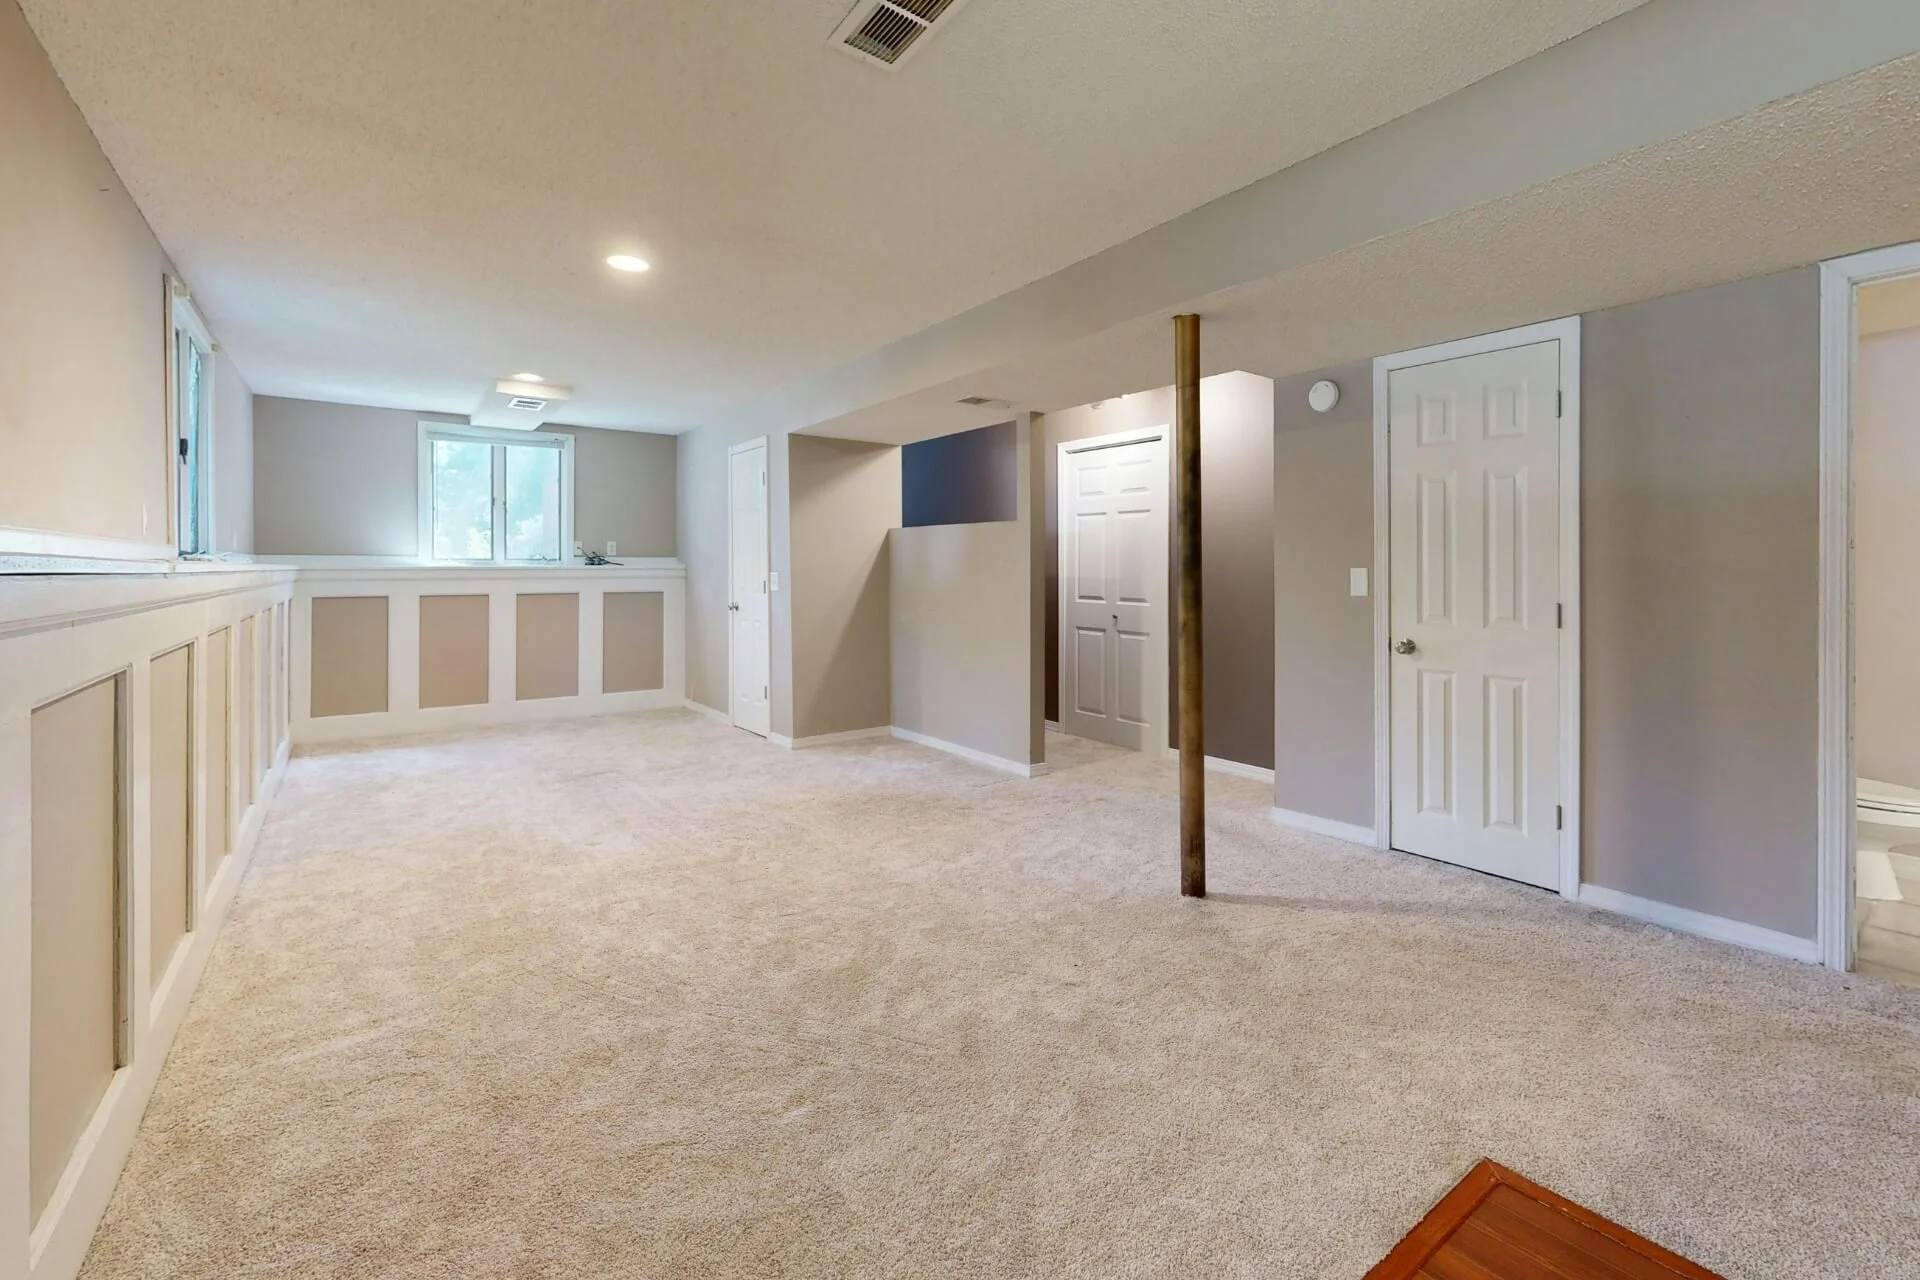
Moisture must be addressed first. Since this space will be lived in daily, any history of water intrusion needs to be resolved before finishing begins.
Permits are typically required. Electrical, plumbing, and structural changes need permits and inspections. We should manage this for you.
A basement in-law suite is one of the more involved basement projects you can take on, which is why working with a team that's built them before matters.
Basement In-Law Suite Ideas to Consider
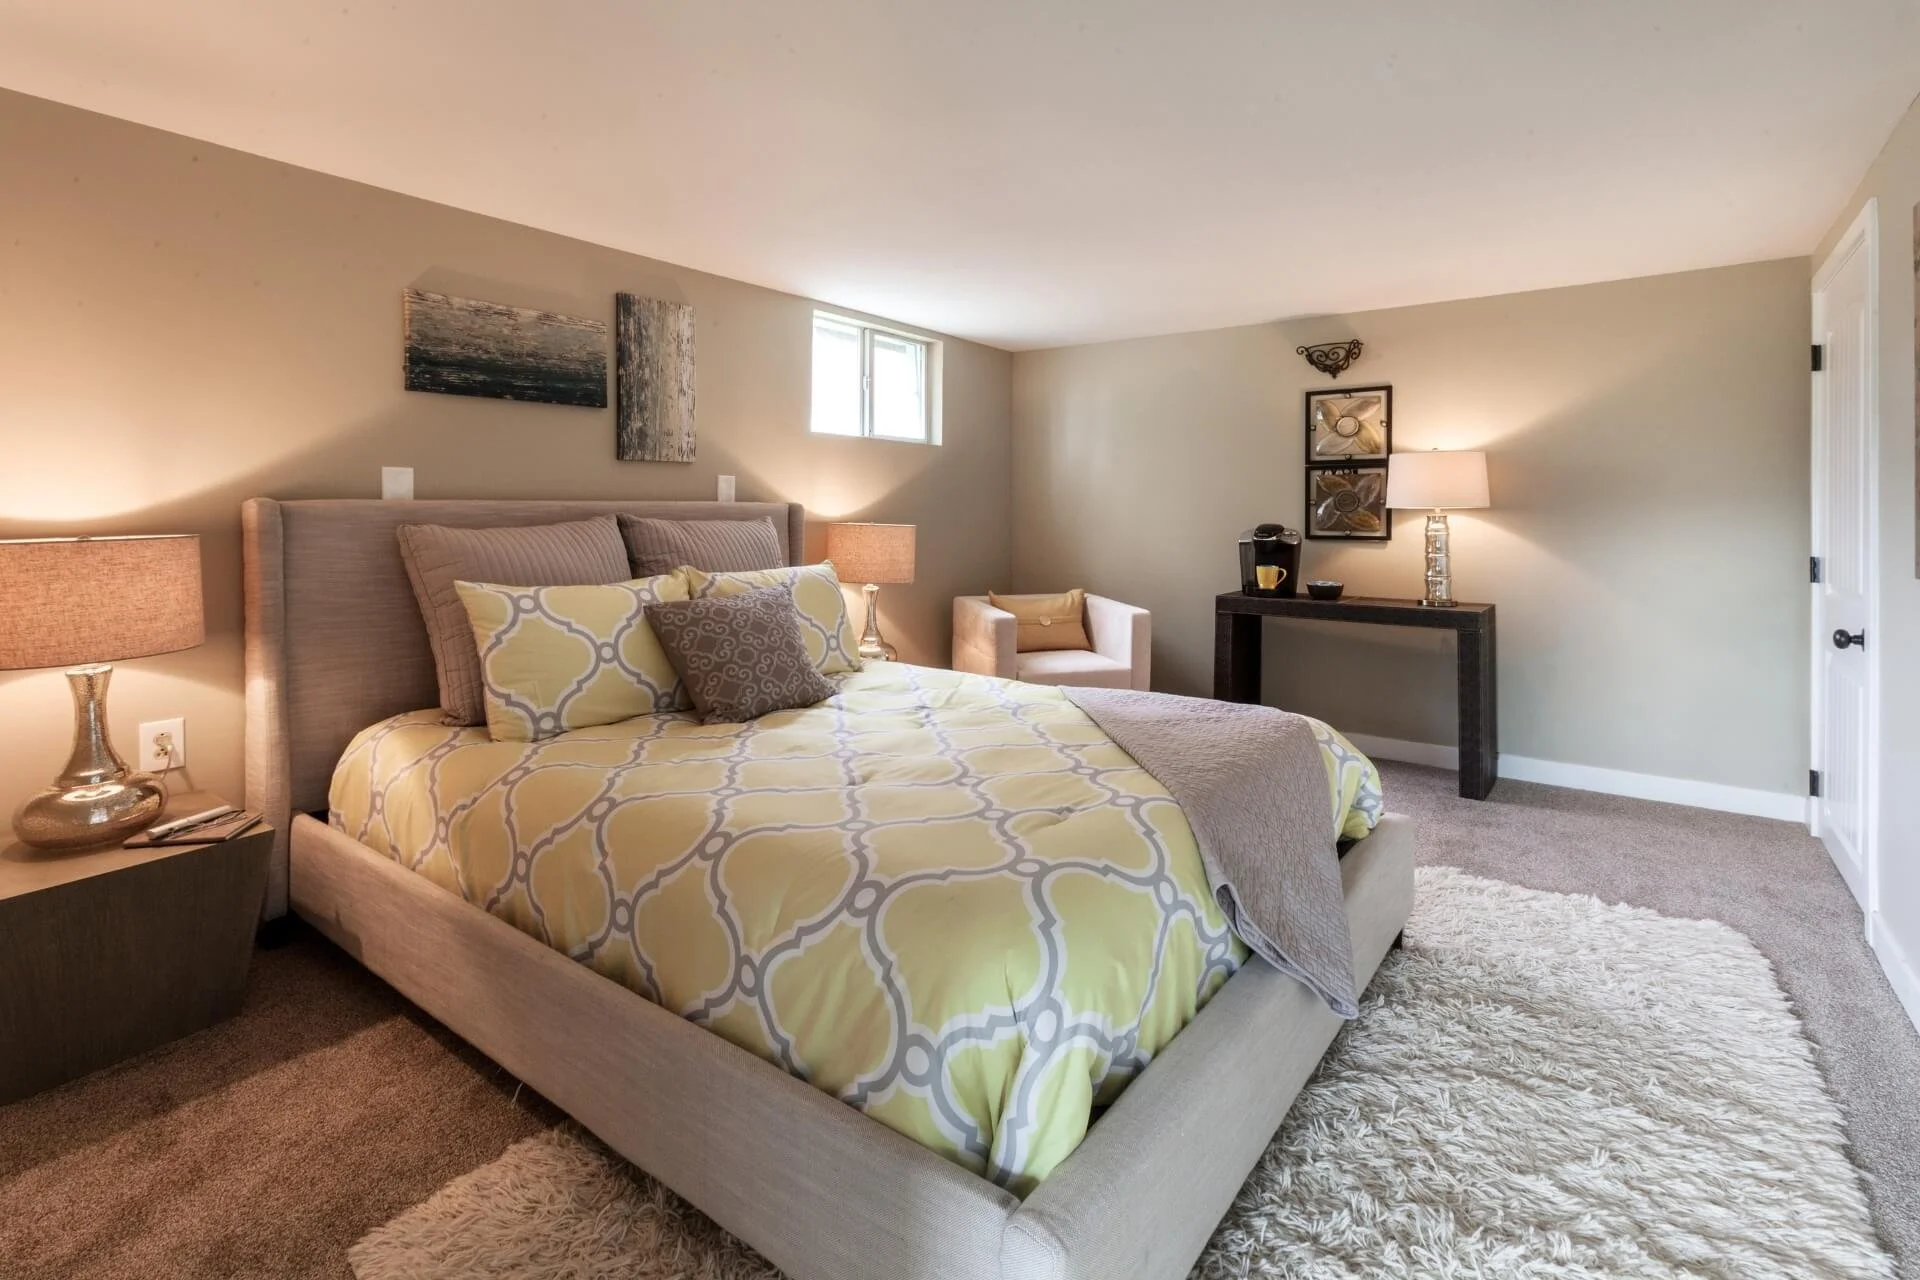
Here are a few basement in-law suite ideas that work well for most layouts:
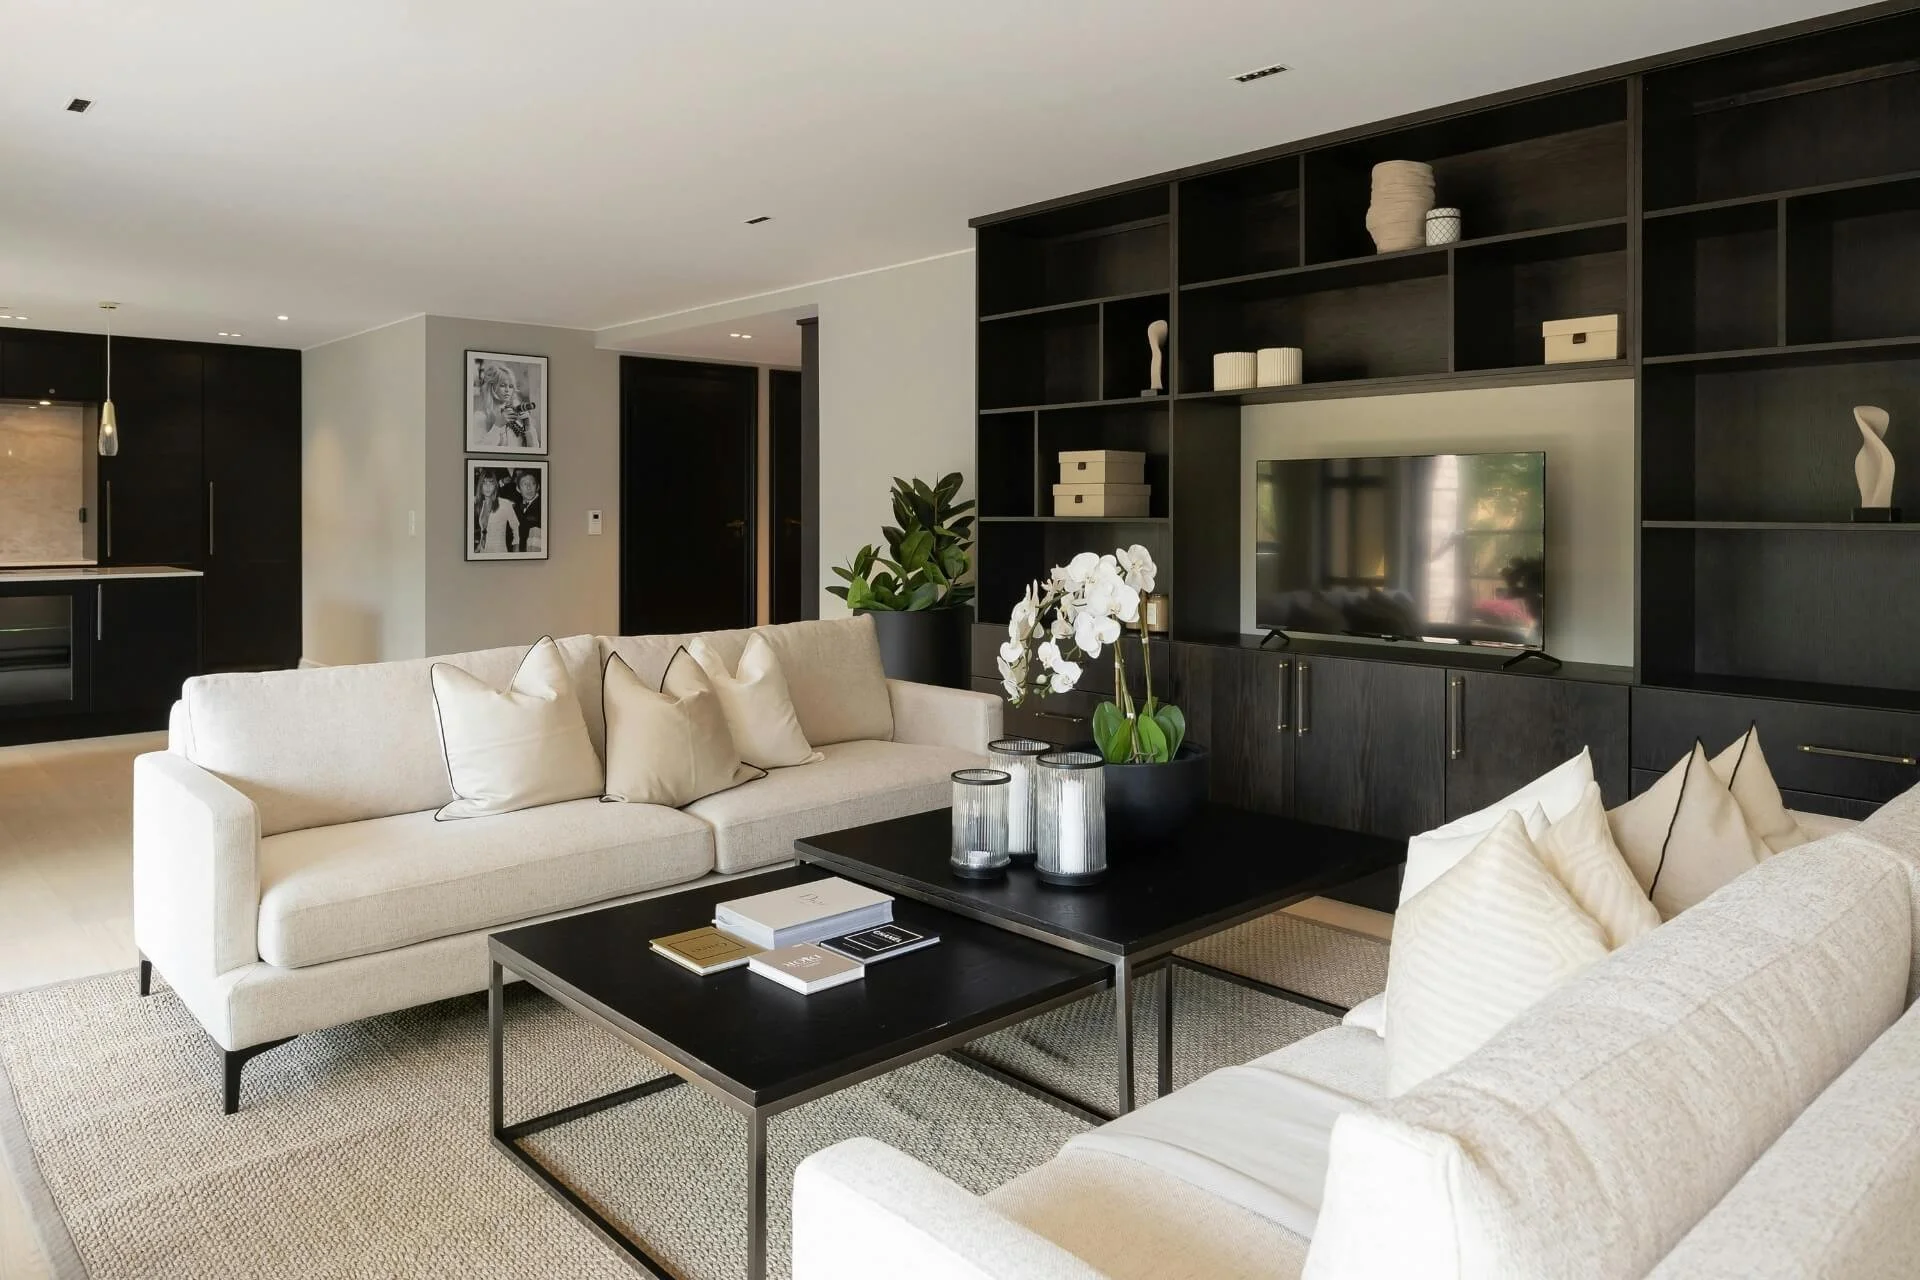
Keep the color palette light to counter low natural light
Add a small living area near the entrance so guests have a place to relax outside the bedroom
Use layered lighting (overhead, task, and accent) instead of a single ceiling fixture
Choose durable, moisture-resistant flooring that still feels warm underfoot, like luxury vinyl plank
Add personal touches, family photos, favorite furniture, so the space feels like home, not a hotel room
How to Decorate a Basement Apartment
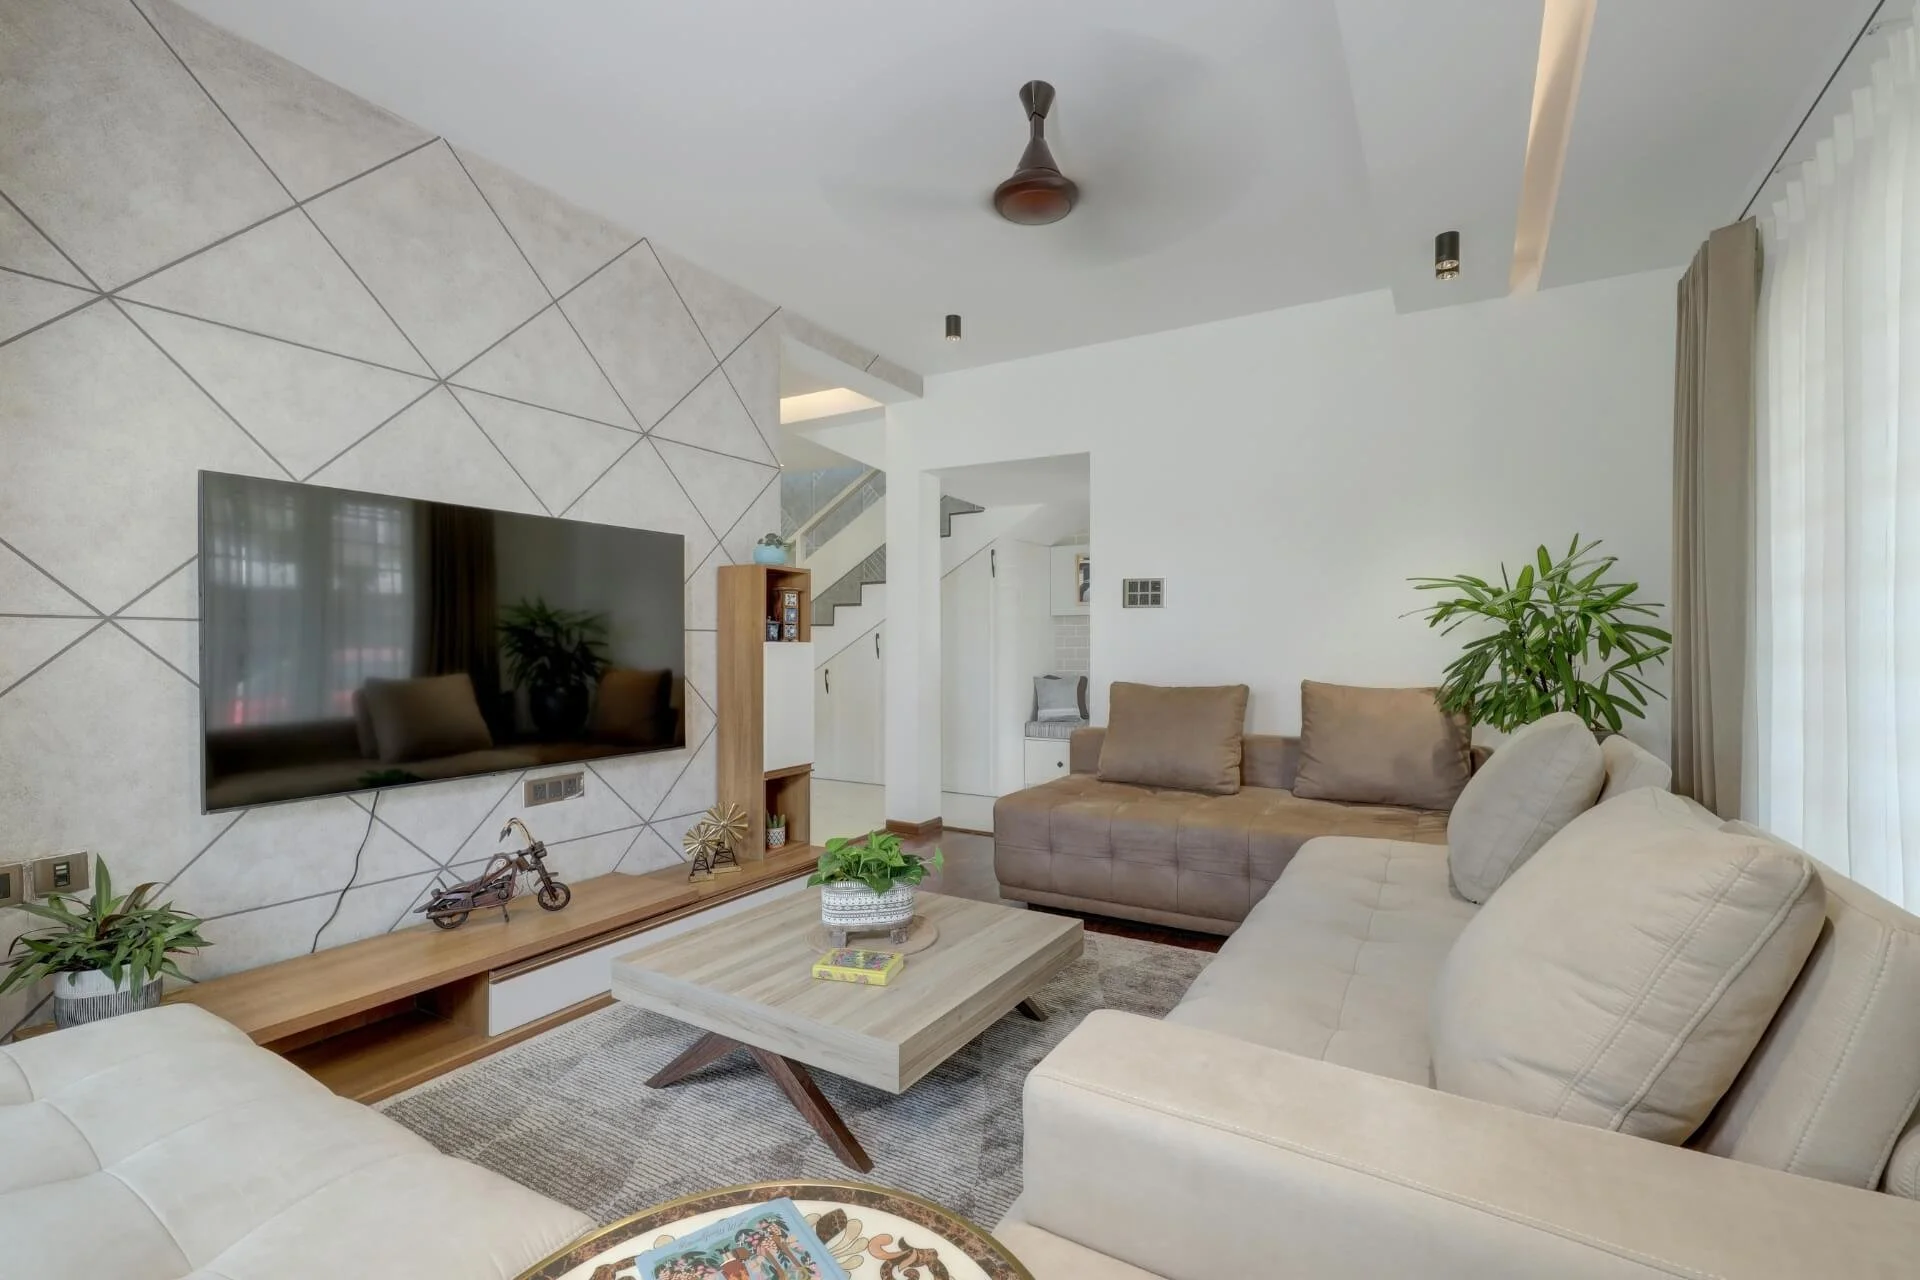
Once construction is complete, a few basement finishing touches make the space feel warm and lived-in rather than like an unfinished basement:
Use mirrors and light-colored walls to make the space feel larger and brighter
Add rugs and soft textiles to warm up concrete or tile flooring
Choose warm-toned lighting instead of harsh overhead fixtures
Bring in plants or greenery to soften the space; even low-light varieties do well in basements
Personalize with artwork and family photos so it feels like part of the home, not an afterthought
Why Central Ohio Families Choose Columbus Basement Company
Firefighter-owned
We bring the same discipline, care, and no-cut-corners mindset from the firehouse to every basement we build.
Experience with multigenerational living spaces
We've designed in-law suites for families at every stage, from new parents to adult children caring for aging parents.
A trusted, consistent team
We work with the same skilled tradespeople on every project, not a rotating cast of subcontractors.
Local knowledge
We understand this area's foundation types, water table conditions, and building codes because we live and work here.
Clear communication
You'll always know your project's phase, timeline, and cost. No surprises, no vanishing contractors.
Local Reviews & Homeowner Feedback
Gallery
Serving Lewis Center, OH and the Surrounding Area
Based in Central Ohio, we regularly build in-law suites throughout Lewis Center, Powell, Dublin, Worthington, and the neighboring communities. We understand the local permitting process for adding plumbing and bedrooms, and how to design a space that holds up to Ohio's seasonal humidity and temperature swings.
Marysville
Ostrander
Plain City
Upper Arlington
Shawnee Hills
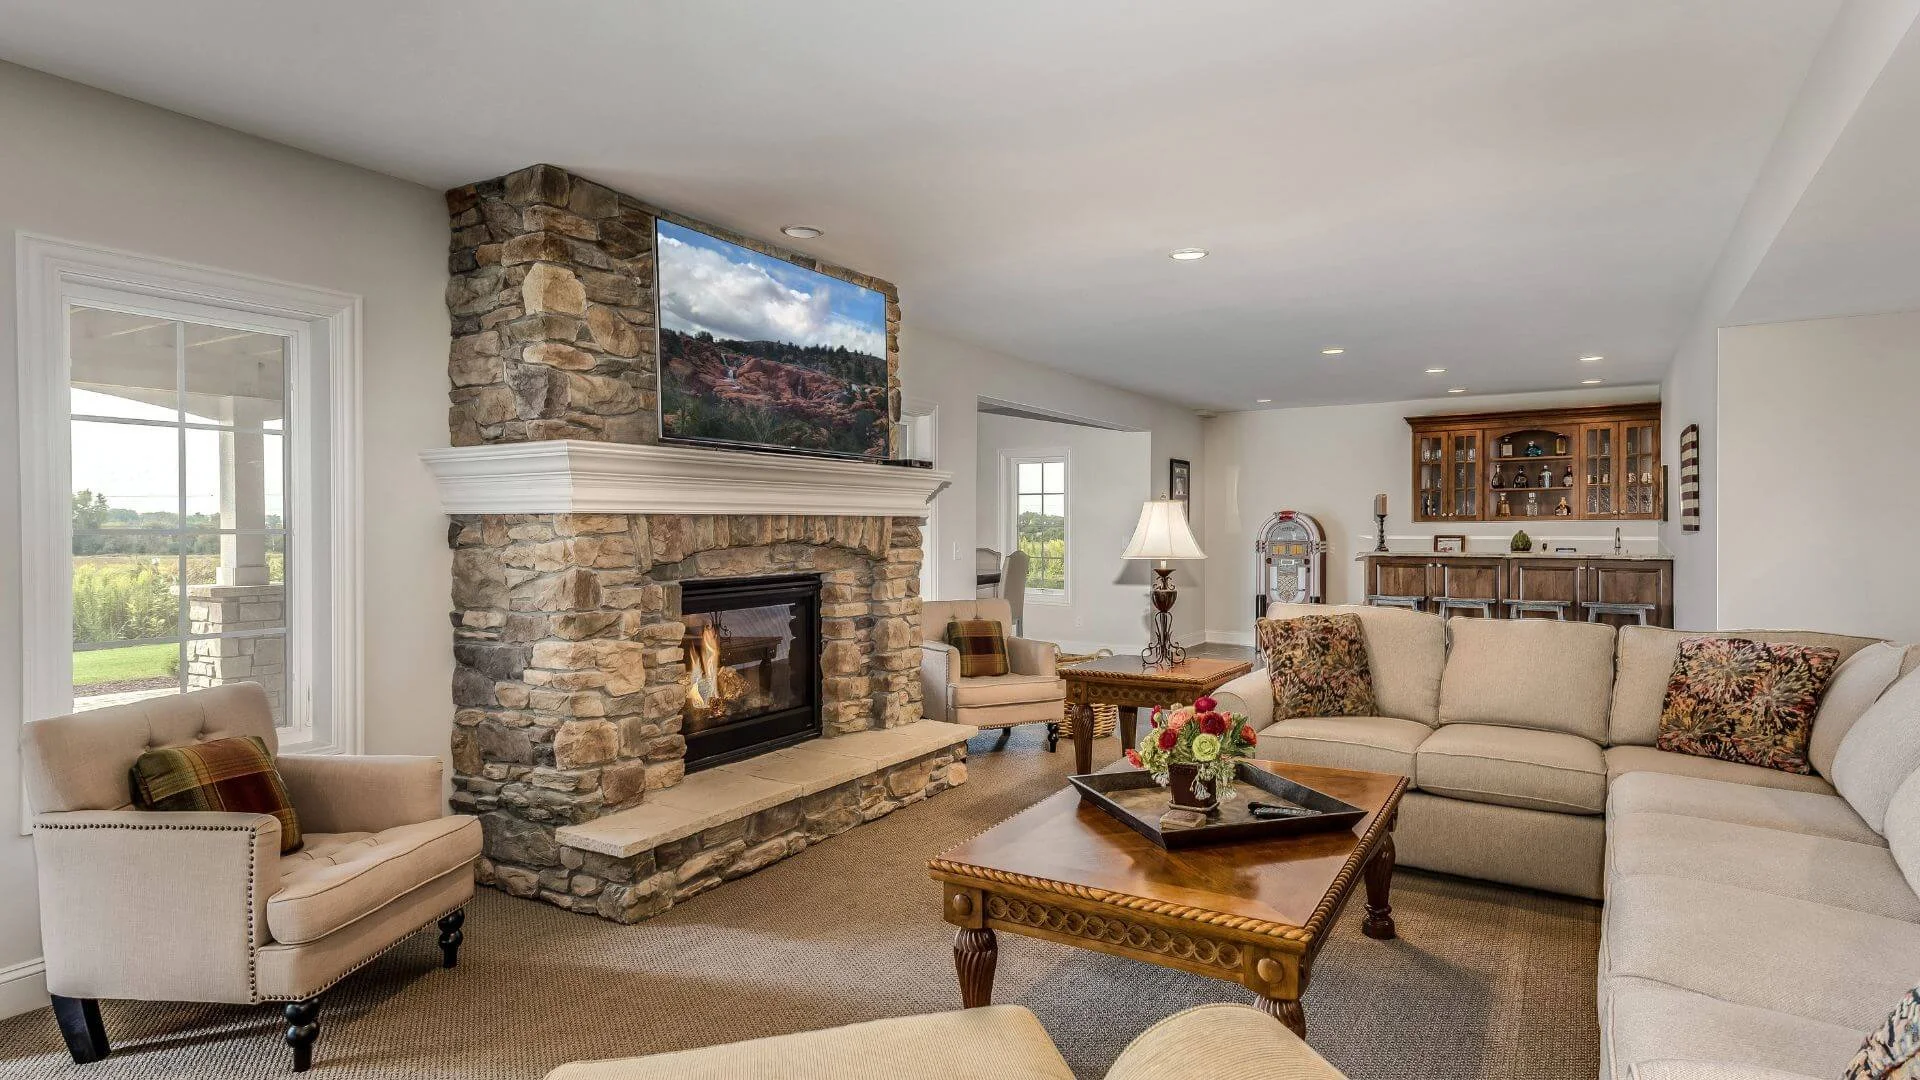
Ready to Talk About Your In-Law Suite?
If you're picturing a private space for a family member but not sure where to start, we'd love to walk the space with you. Contact Columbus Basement Company today for a no-pressure consultation and a straightforward estimate.
Frequently Asked Questions
-
Yes, in most cases. Adding a basement bathroom, bedroom, or kitchenette involves plumbing, electrical, and egress requirements that all typically need permits and inspections. We manage this process for you.
-
Cost depends on the size of the space, whether you're adding a full kitchen or kitchenette, and the finish level you choose. We provide a detailed, transparent estimate after our initial walkthrough.
-
Most basements can, but ceiling height, existing plumbing access, and egress options all affect what's possible. We'll walk your space and let you know what your layout supports.
-
Not always, but many families prefer one for added privacy and independence. We'll discuss whether your basement layout allows for a separate entrance during your consultation.
-
Most basement in-law suite projects take several weeks to a few months, depending on the size of the space, whether plumbing and electrical work is involved, and permitting timelines.