Basement Remodeling in Delaware, OH
That basement under your Delaware home doesn't have to sit there collecting boxes and dust. With expert basement remodeling in Delaware, OH, it can become the room your family actually uses most, whether that's a media room, a guest suite, or a quiet home office. Columbus Basement Company brings a dedicated team to every project, not a rotating cast of subcontractors. Our firefighter-owned crew brings the same care and precision to your basement that we bring to our own homes.
Custom Basement Design Built Around Your Life in Delaware, OH
As a basement contractor in Delaware, OH, every custom basement design we create starts with a real conversation about how you want to use the space and how much natural light, storage, and layout flexibility you're working with.
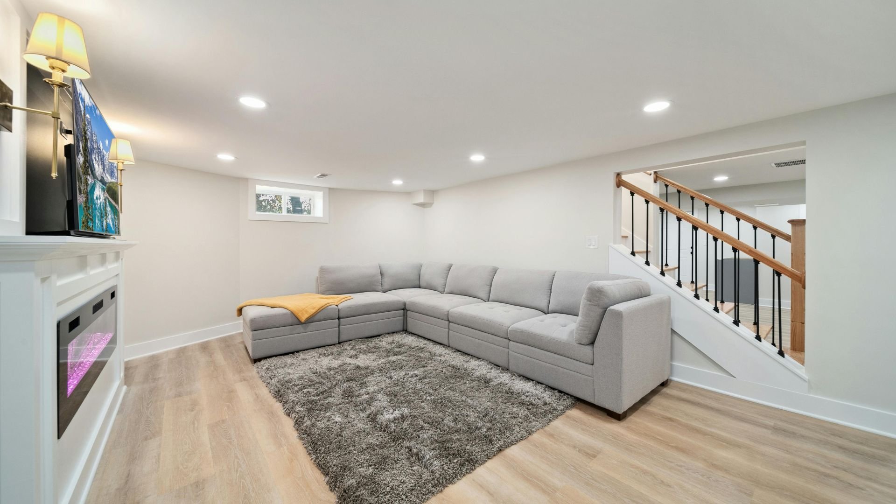
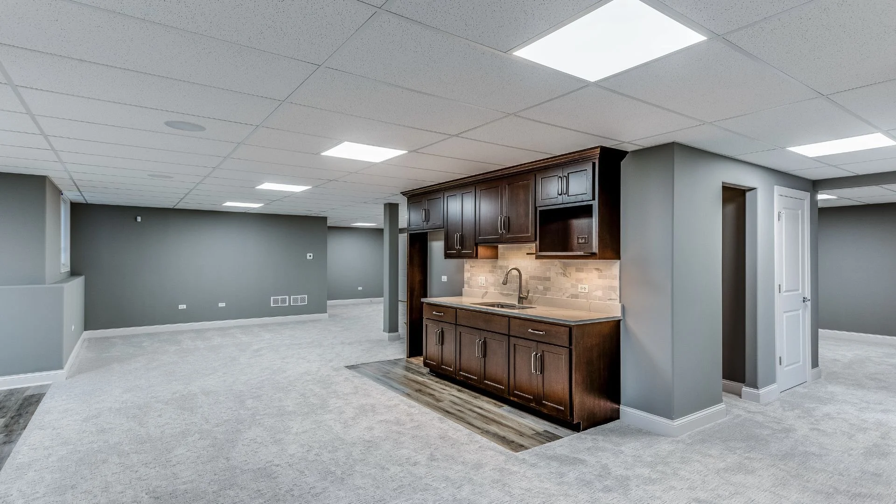
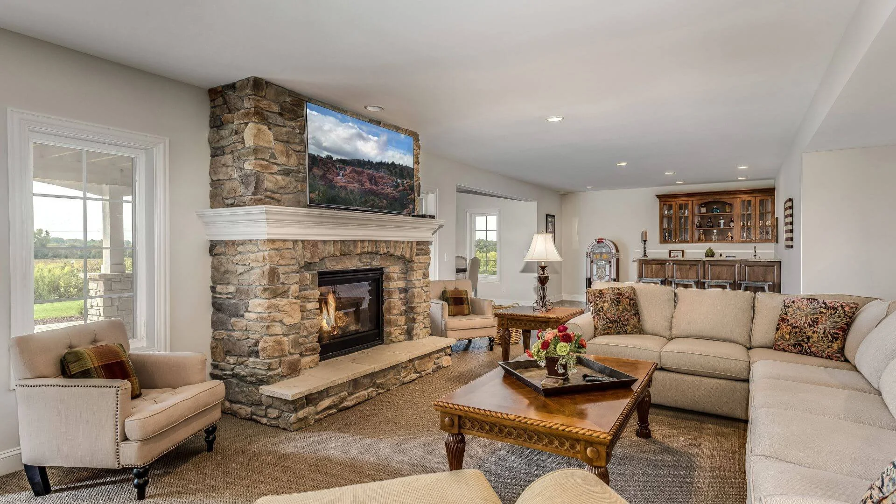
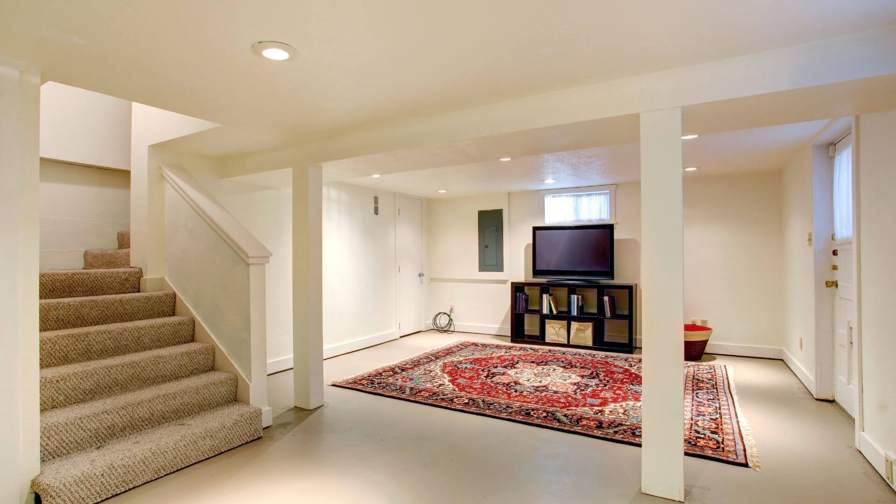
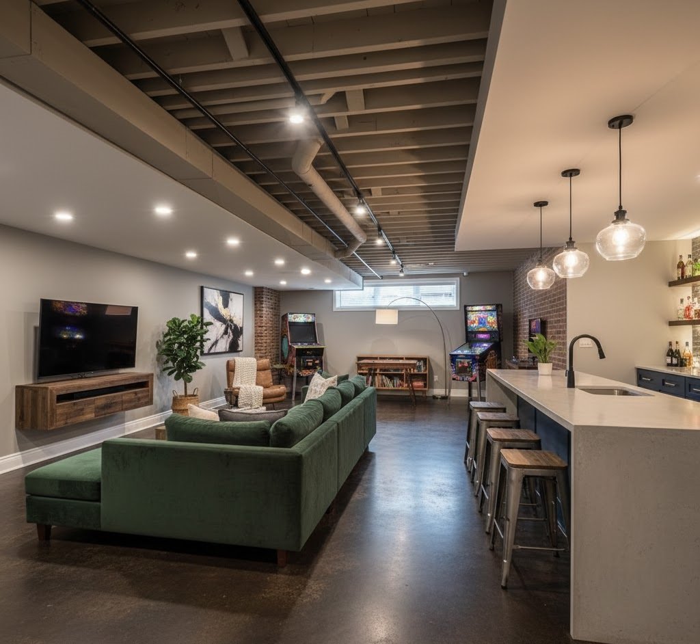
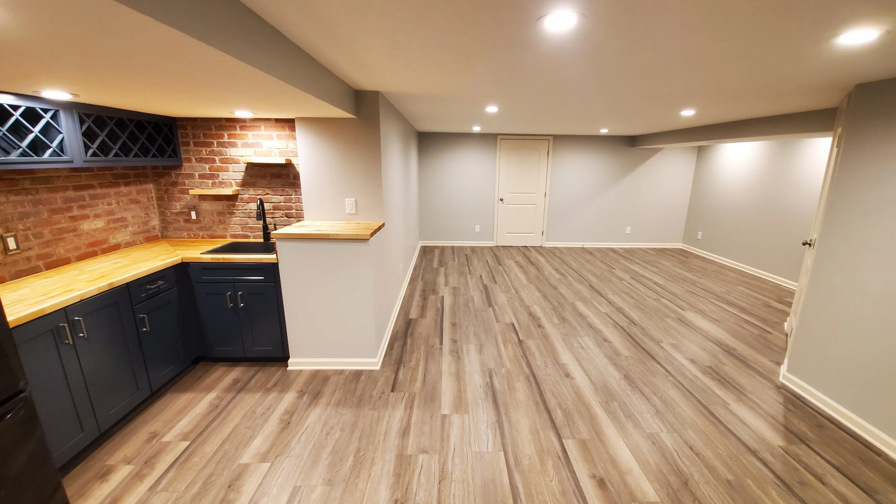
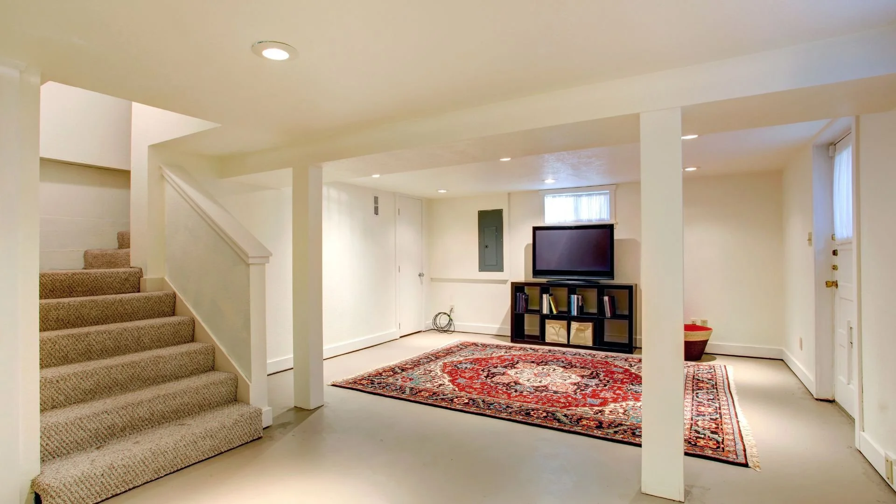
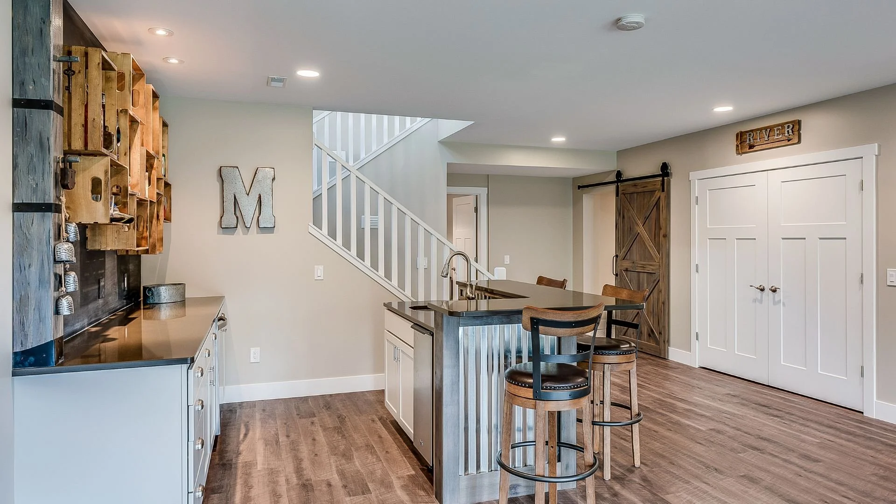
Here's a look at what our basement remodeling company in Delaware, OH has helped local families create:
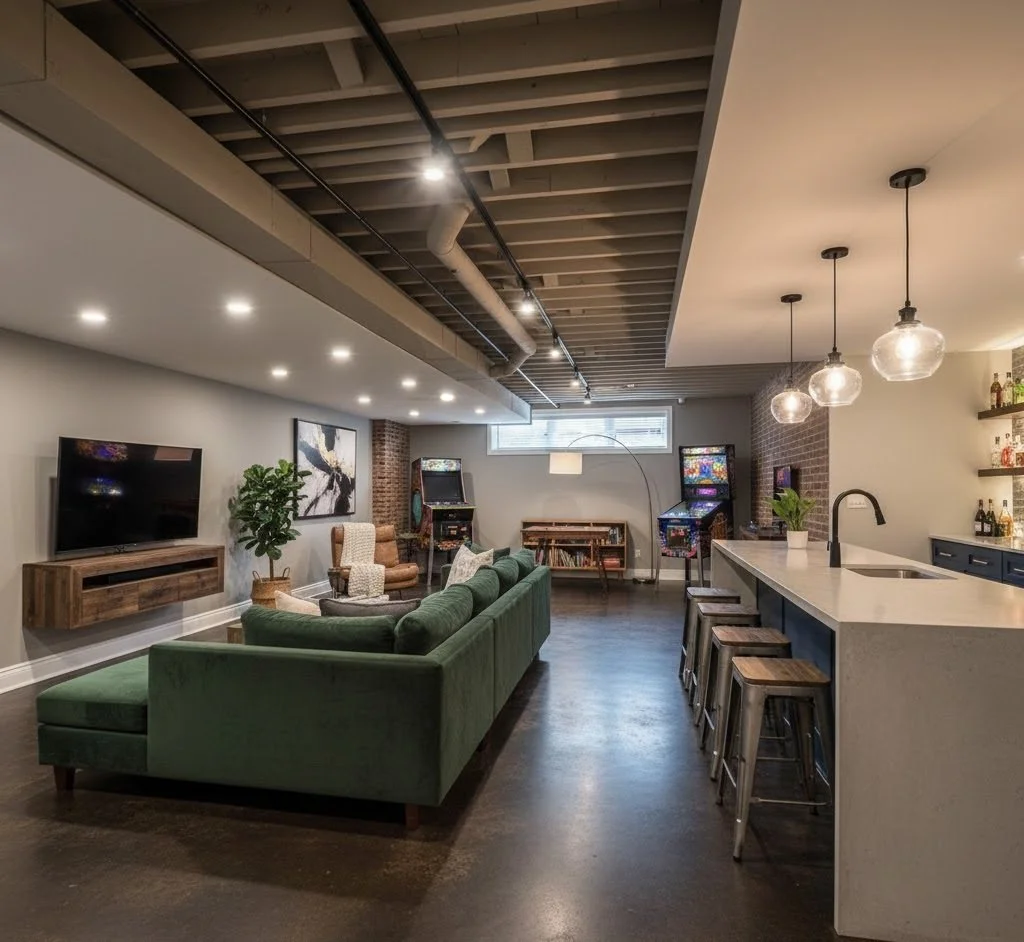
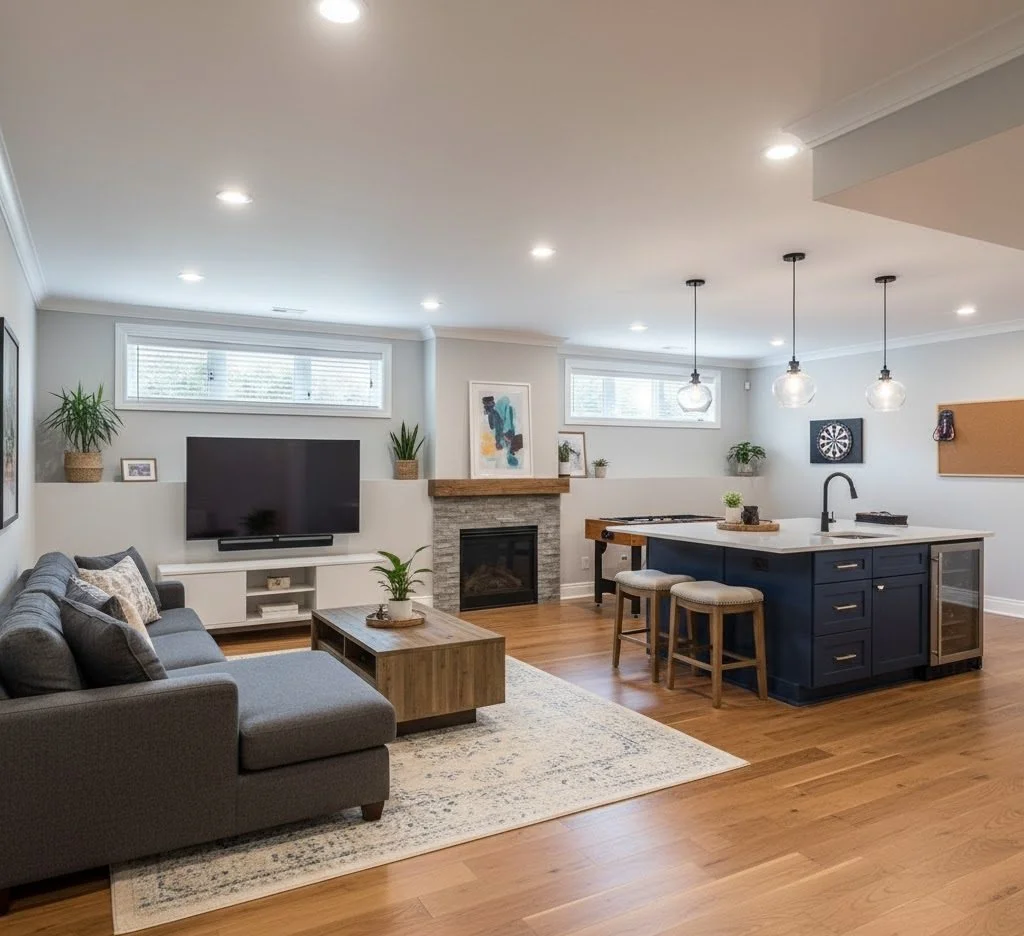
Family and entertainment rooms. The go-to hangout for movie nights, game days, or just getting the kids (and their stuff) out of the main living areas
Basement Home offices: A dedicated, quiet workspace separated from the rest of the house
Guest suites. A private space for visiting family, complete with a bathroom if your layout allows
Home gyms. Durable flooring and layouts built for equipment, not just furniture
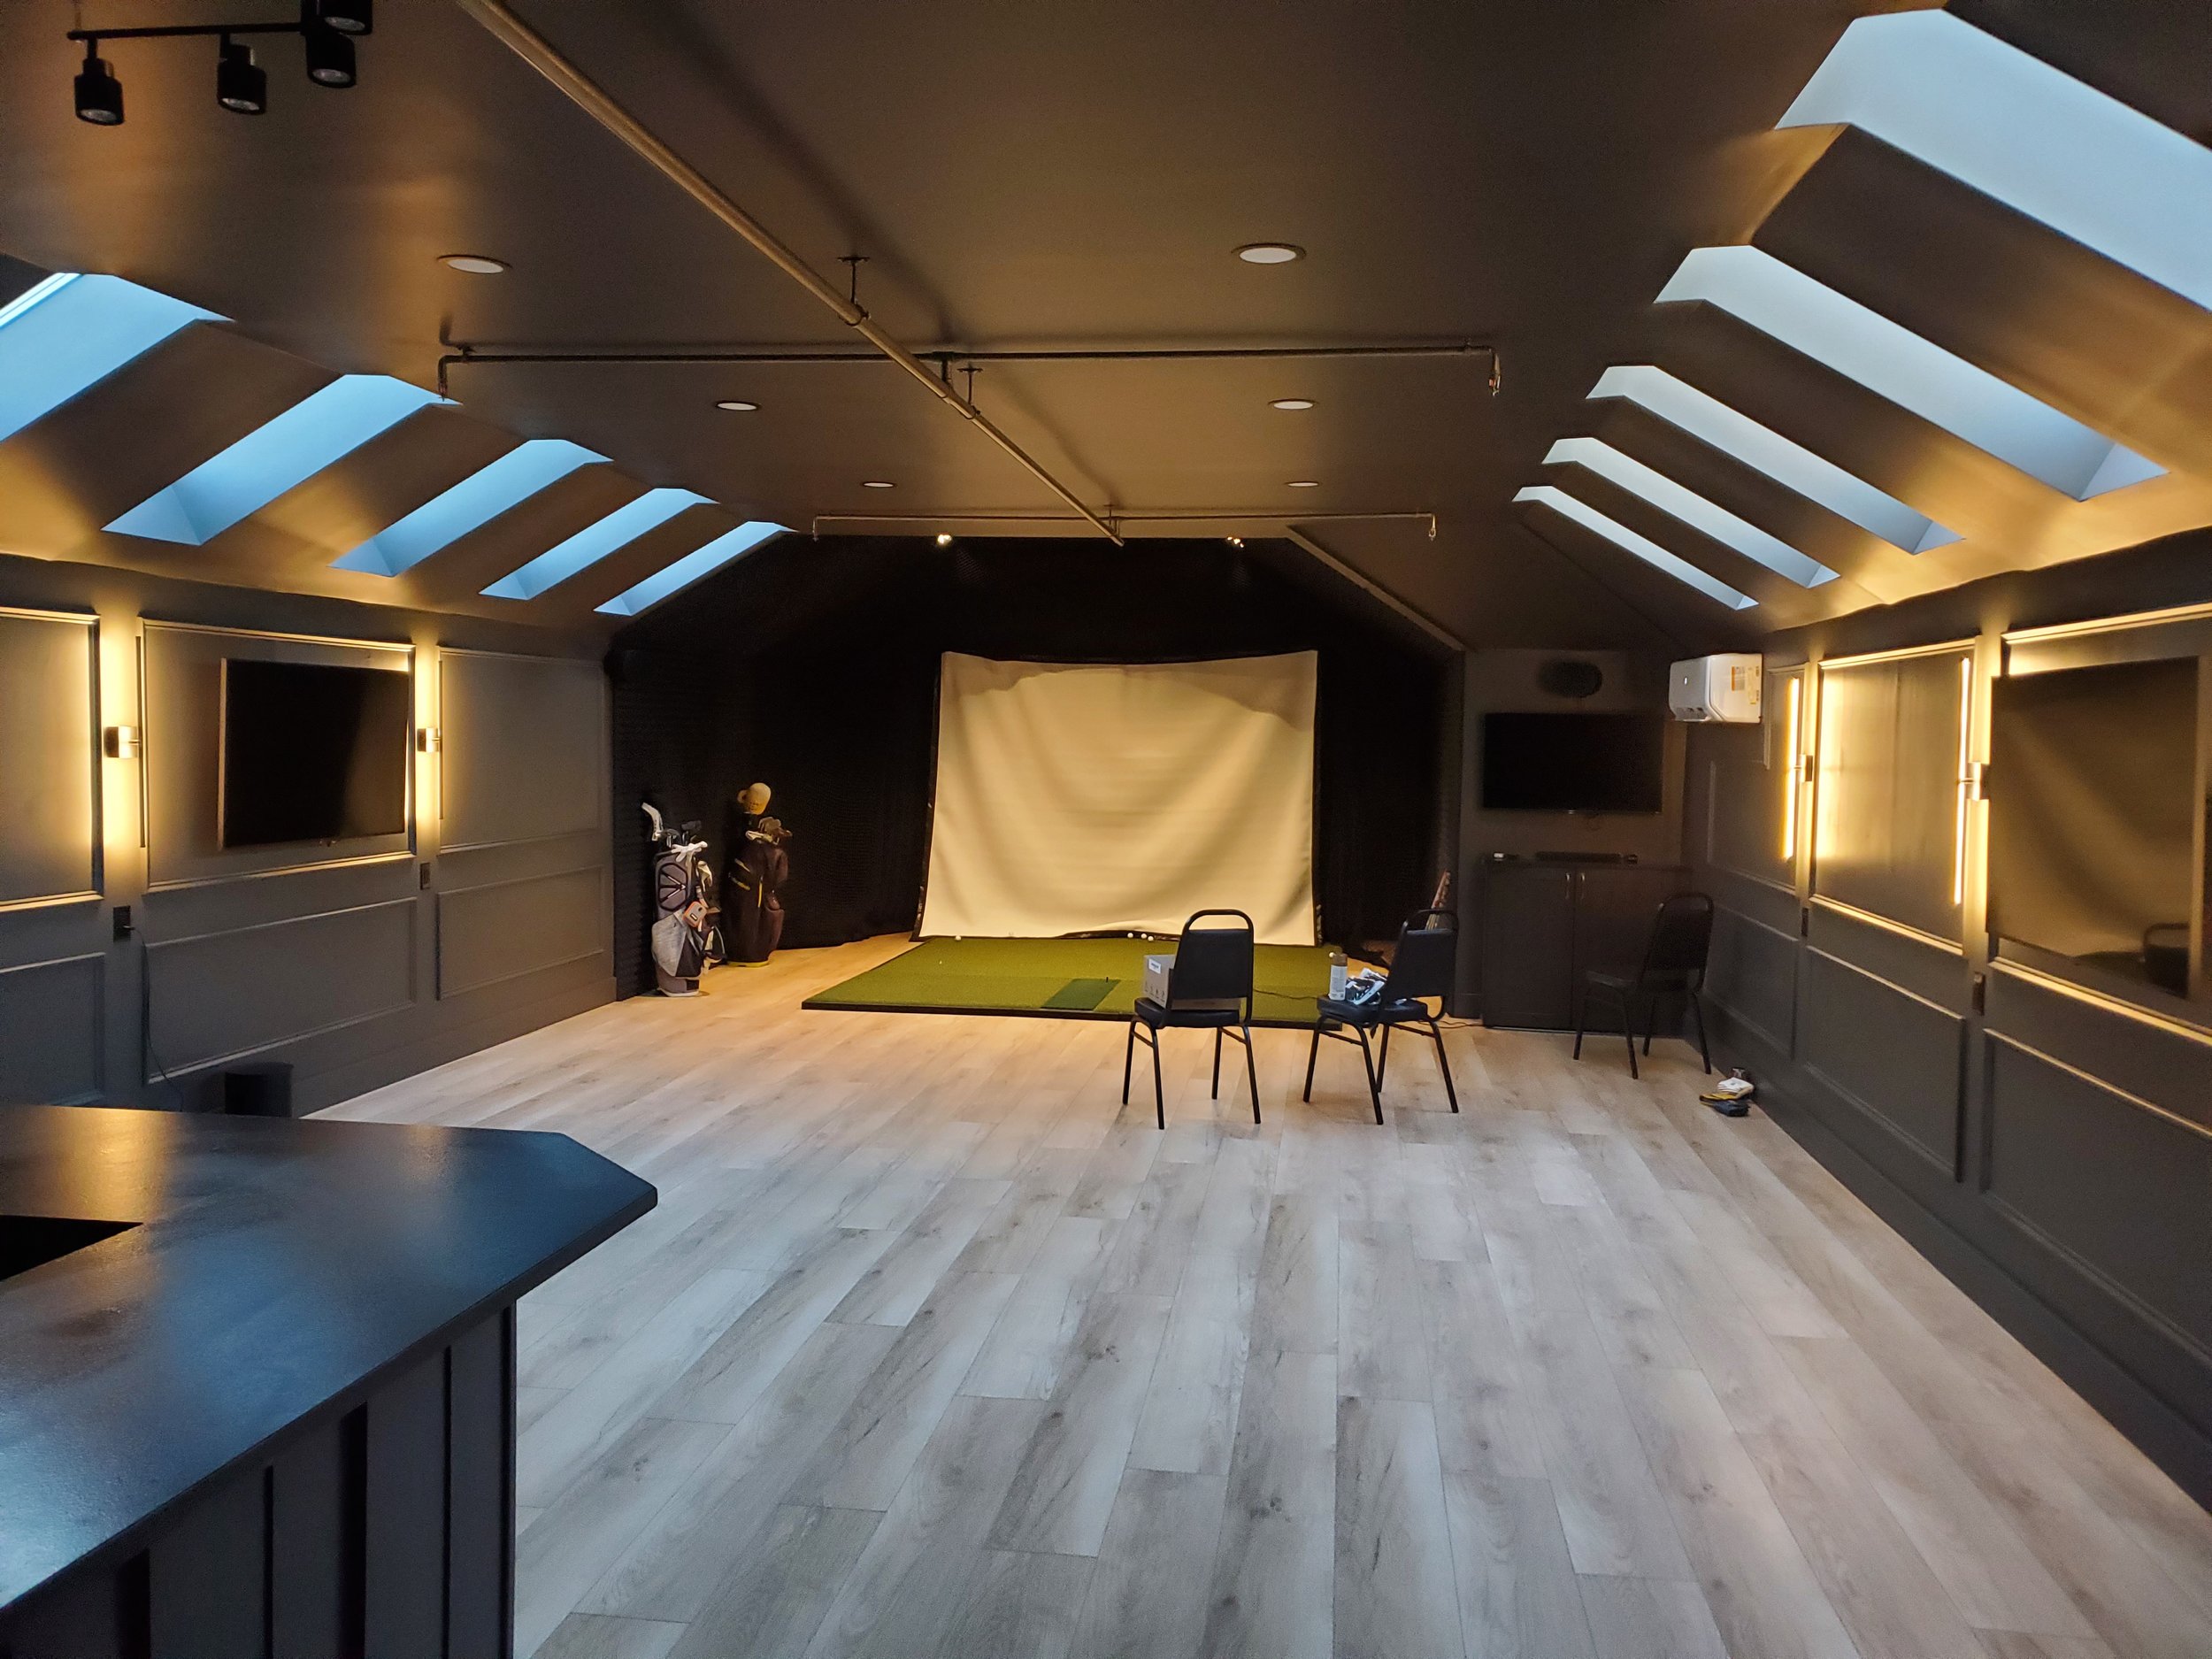
Home theaters: Sound-conscious framing and lighting for a true movie night feel
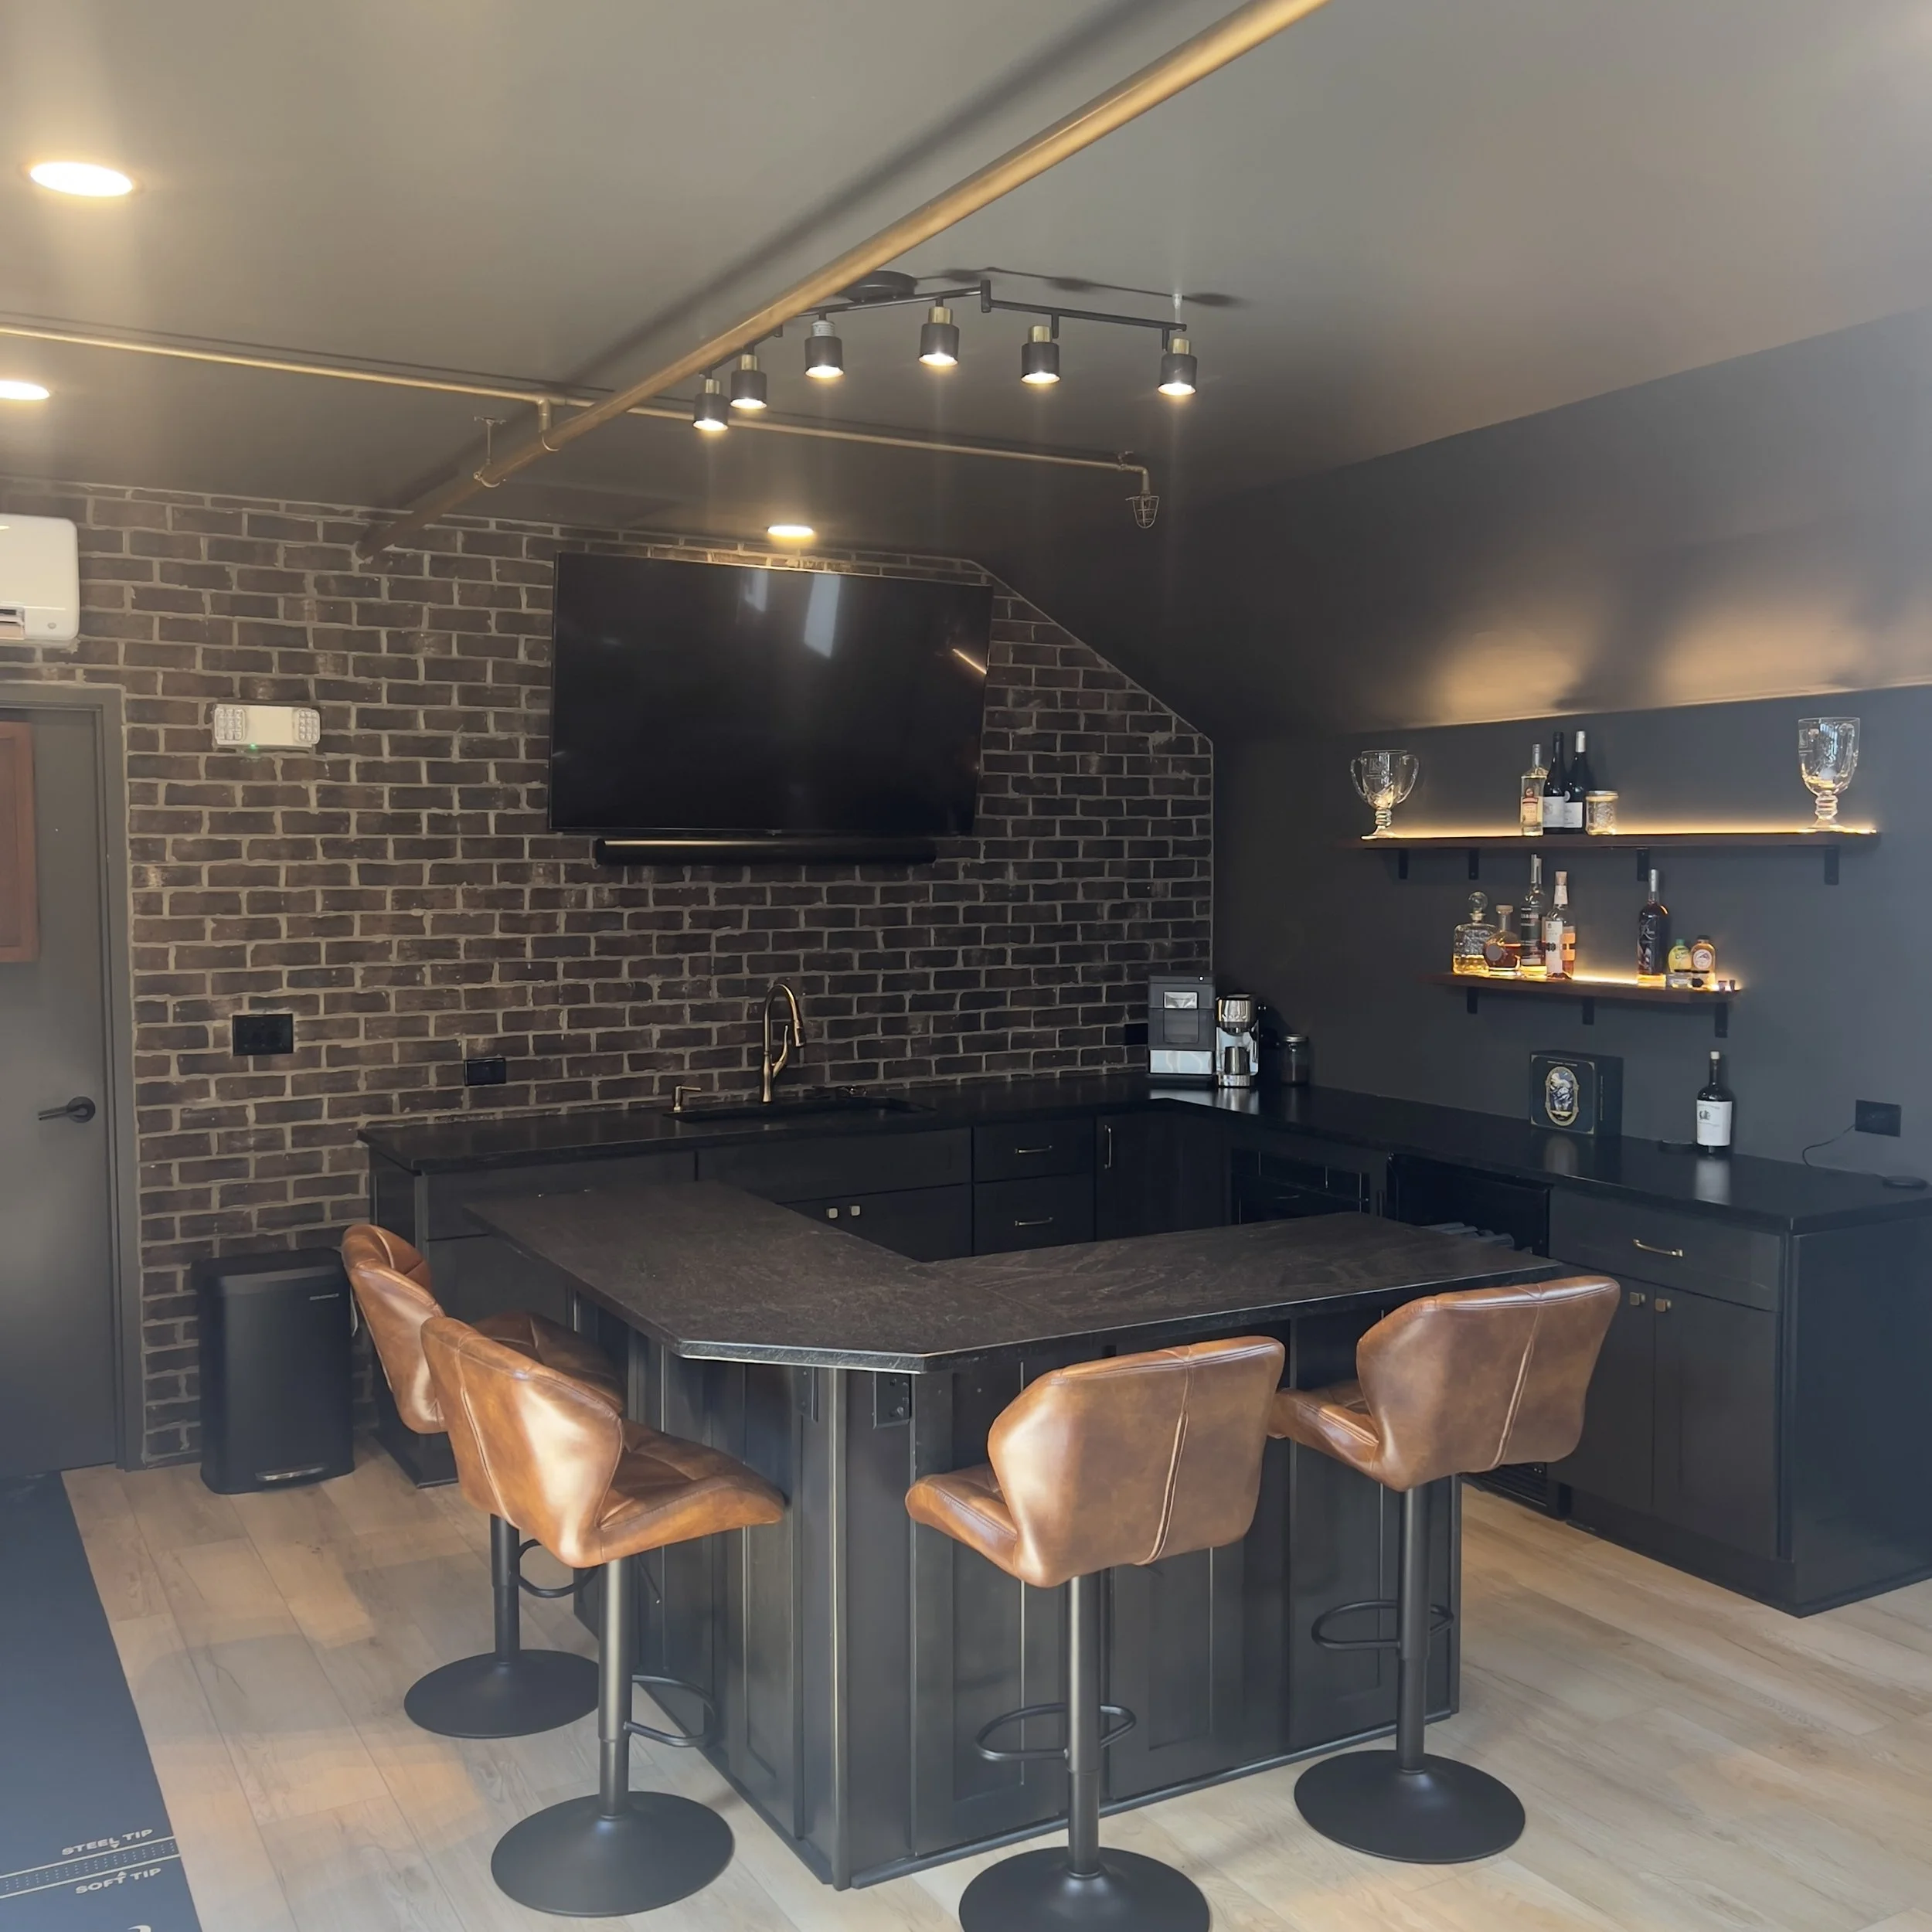
Bars rooms. Built for hosting, from a wet bar to a game table setup
Whatever direction you're leaning, our team will walk the space with you, talk through what's structurally possible, and design a custom basement in Delaware, OH around your budget, not a template.
Our Basement Remodeling Process
1. In-Home Consultation
We start by walking your basement in person. We're looking at ceiling height, moisture history, existing plumbing and electrical, egress requirements, and how you want the finished space to function.
2. Design & Planning
We translate that conversation into a real layout, walls, lighting, flooring, and basement finishing, along with a transparent estimate so there are no surprises once work begins.
4. Construction
Framing, insulation, electrical, plumbing, drywall, flooring, and finish work, all managed by our team, on a schedule we keep you updated on throughout.
3. Permitting
Most basement remodels in Delaware, OH require permits, particularly when you're adding electrical, plumbing, or a bedroom that needs proper egress. We handle the permit process so it's one less thing on your plate.
5. Final Walkthrough
We don't consider the job done until you've walked the space and it matches what we designed together.
How to Renovate a Basement: What Delaware Homeowners Should Know
If you're just starting to think about how to renovate a basement in Delaware, OH, a few things are worth knowing before you get quotes:
Moisture comes first. Any signs of past water intrusion should be addressed before drywall goes up. Finishing over an active moisture problem just hides it, it doesn't fix it.
Ceiling height matters. Ductwork, plumbing, and beams often need to be worked around or rerouted, which affects both design and budget.
Egress is non-negotiable for bedrooms. If you want a legal bedroom in the basement, Ohio building code requires a proper egress window or door.
Permits are usually required. Electrical, plumbing, and structural changes typically need permits and inspections. A licensed contractor should handle this for you.
Budget for the unexpected. Once walls open up, older homes especially can reveal things that weren't visible during the initial walkthrough. A good contractor builds a reasonable contingency into your estimate rather than surprising you mid project.
Skipping any of these steps is how basement projects go over budget or fail inspection. It's also why learning how to renovate a basement the right way in Delaware starts with a licensed, local basement renovation team who already knows what this area's homes tend to need.
Why Delaware Homeowners Choose Columbus Basement Company
Firefighter owned.
We start by walking your basement in person. We're looking at ceiling height, moisture history, existing plumbing and electrical, egress requirements, and how you want the finished space to function.
Experienced and skilled.
We've remodeled basements across every type of Delaware, OH home, from tight crawlspaces to full walkout levels.
A trusted, consistent team.
We work with the same skilled tradespeople on every project, not a rotating cast of subcontractors.
Local knowledge.
We understand Delaware's foundation types, water table conditions, and building codes because we live and work here.
Clear communication.
You'll always know your project's phase, timeline, and cost. No surprises, no vanishing contractors.
Local Reviews & Homeowner Feedback
Gallery
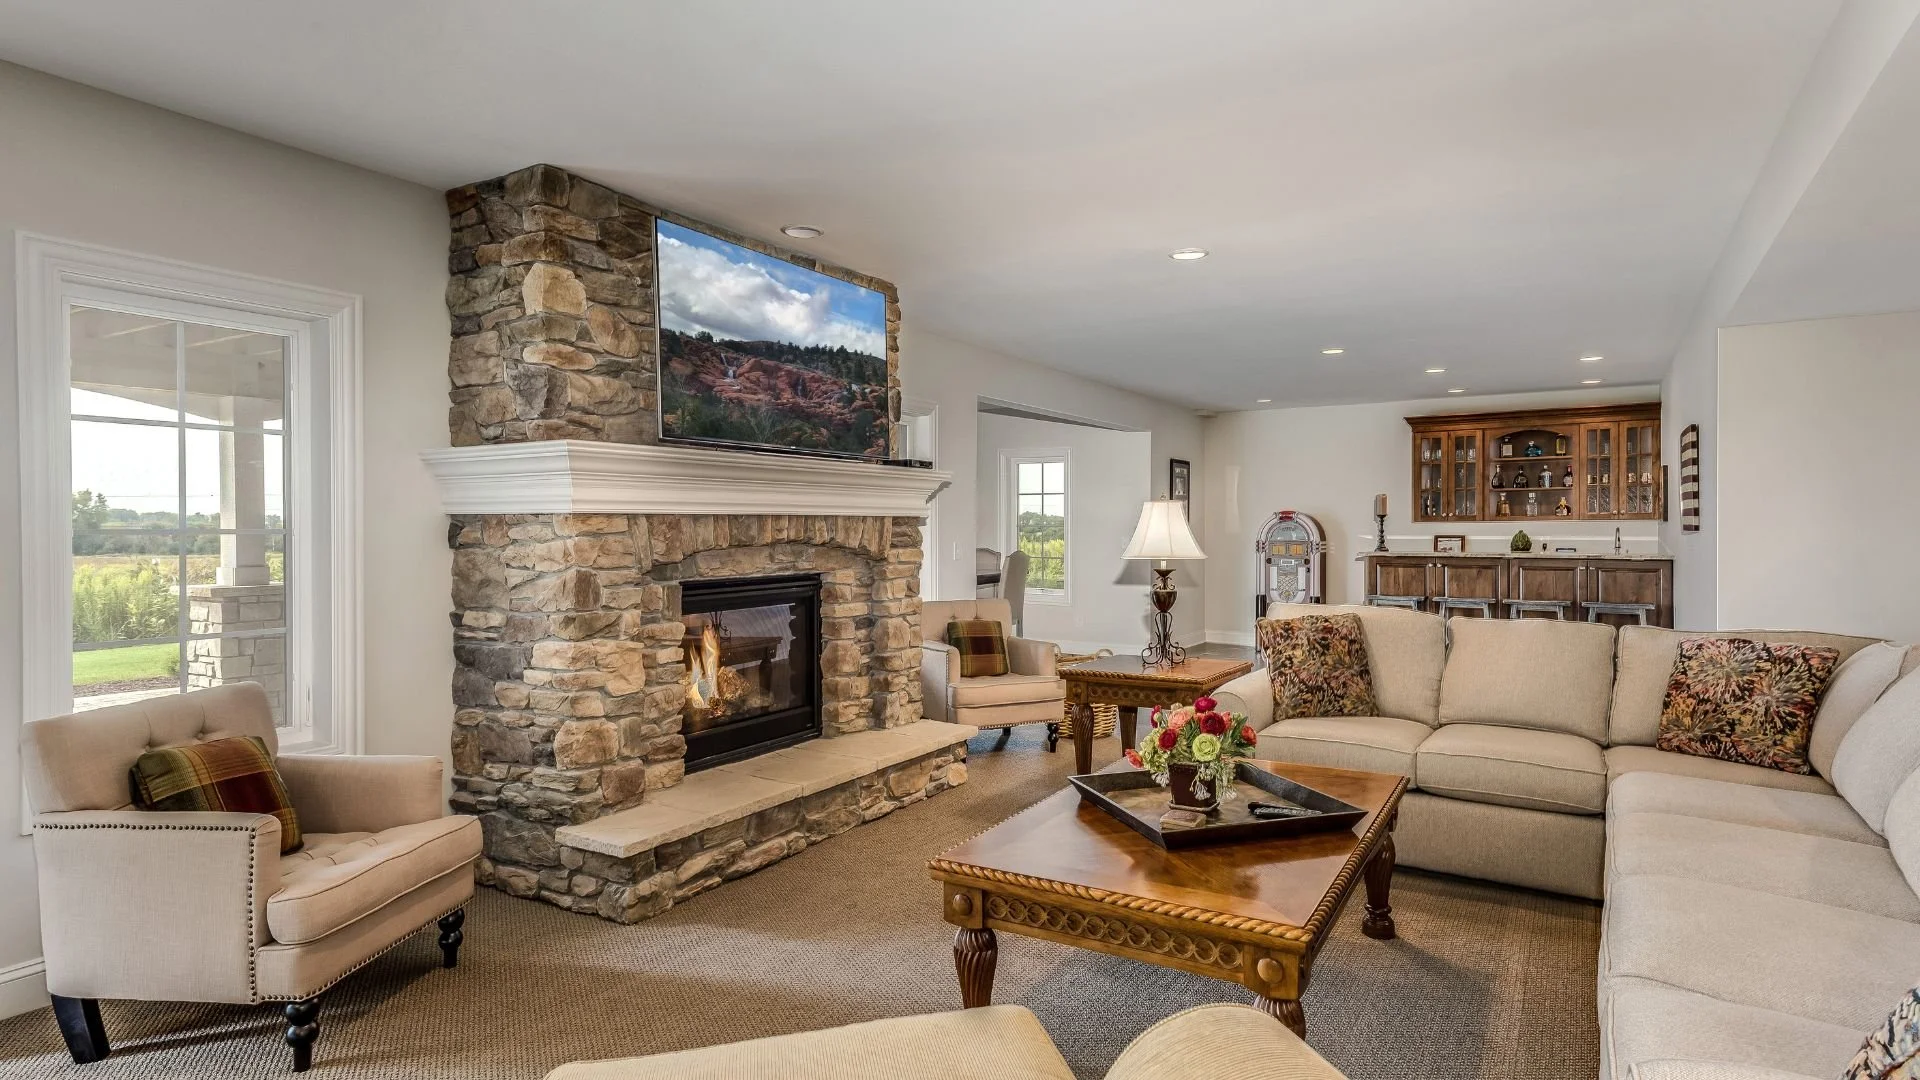
Serving Delaware, OH and the Surrounding Area
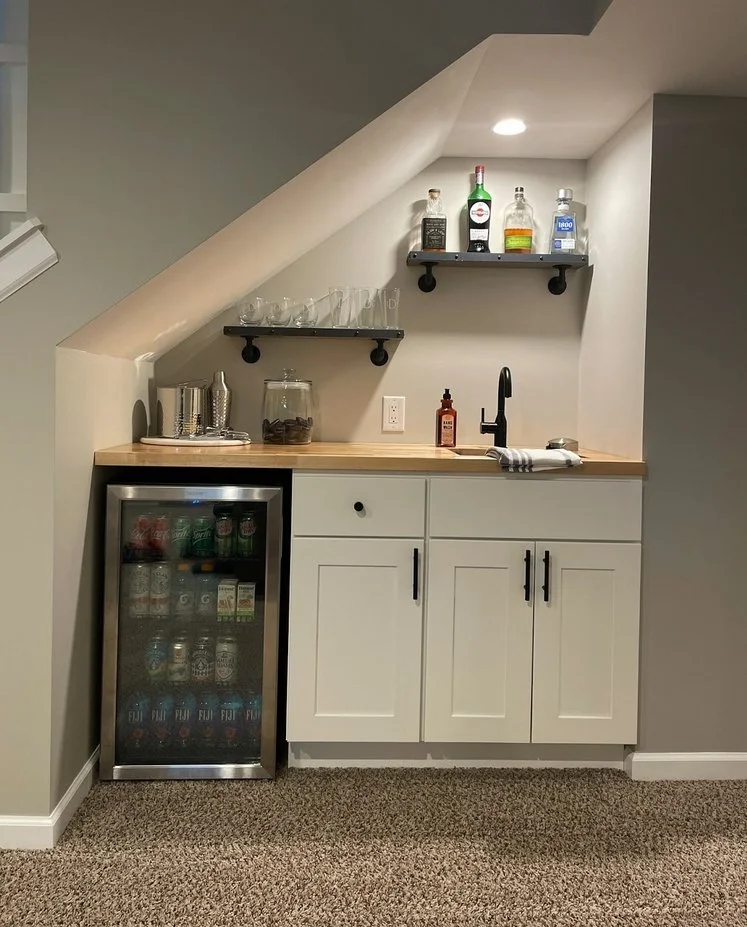
As a basement remodeling company based in Central Ohio, we regularly work throughout Delaware, Powell, Dublin, and the neighboring communities. We understand the local permitting process, the common foundation types in this area, and how to design a basement that holds up to Ohio's seasonal humidity and temperature swings.
Marysville
Ostrander
Plain City
Upper Arlington
Shawnee Hills
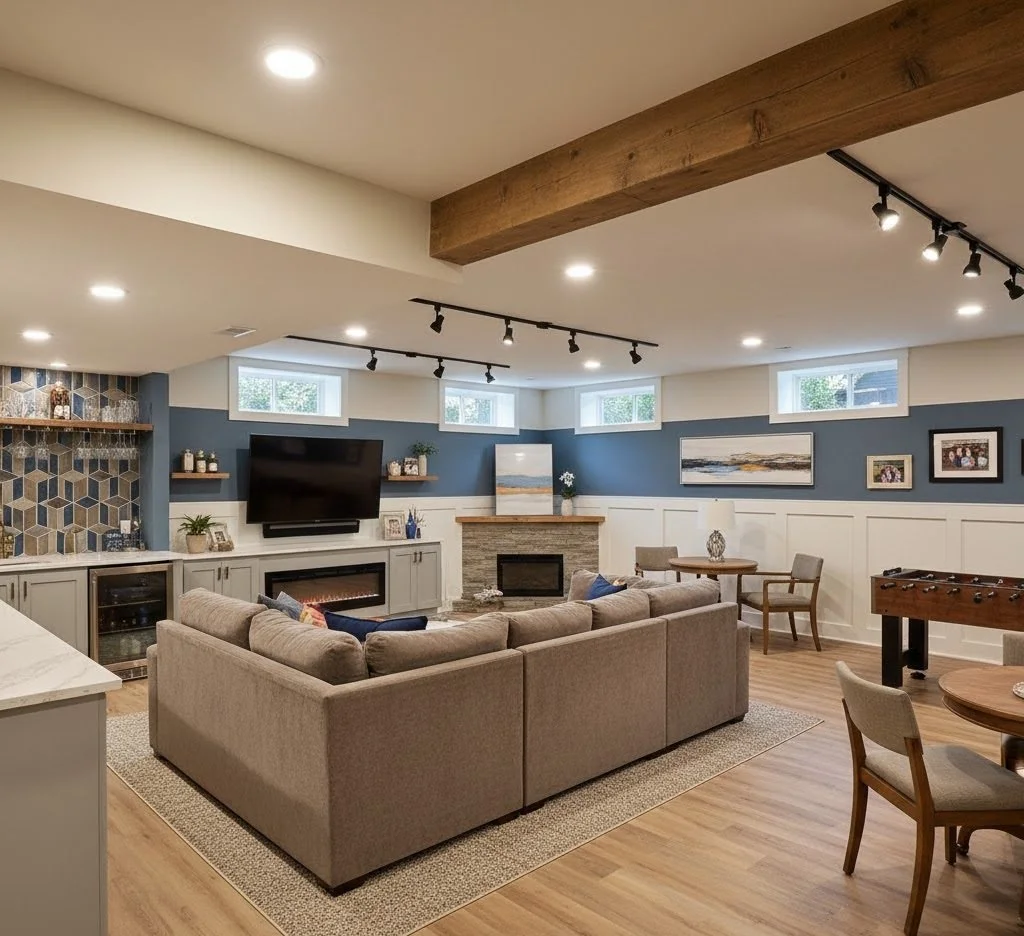
Ready to Talk About Your Basement?
If you're picturing a finished basement but not sure where to start, we'd love to walk the space with you. Contact Columbus Basement Company today for a no-pressure consultation and a straightforward estimate for your Delaware, OH basement remodel.
Frequently Asked Questions
-
In most cases, yes. Any project involving new electrical circuits, plumbing, or a bedroom addition will require permits and inspections. We manage this process for you as part of your project.
-
Cost depends on square footage, whether you're adding a bathroom, and the finish level you choose. We provide a detailed, transparent estimate after our initial walkthrough so you know what to expect before work begins.
-
We're firefighter-owned, which means our team brings a background of problem-solving under pressure and a genuine commitment to doing things right, not just fast. We also manage a consistent, trusted team of tradespeople rather than rotating subcontractors, so your project stays organized from start to finish.
-
It starts with an in-home consultation to understand how you want to use the space, followed by a layout tailored to your ceiling height, natural light, and storage needs. From there, we design walls, flooring, lighting, and finishes around your budget rather than a preset package.
-
The first step is an in-home consultation to assess moisture history, ceiling height, existing plumbing and electrical, and egress requirements. These factors shape what's possible before any design work begins.