Basement Remodeling in Upper Arlington, OH
Transforming underutilized spaces into stunning, functional living areas with the most trusted basement remodeling company in Upper Arlington, OH.
What does a custom basement remodel in Upper Arlington include?
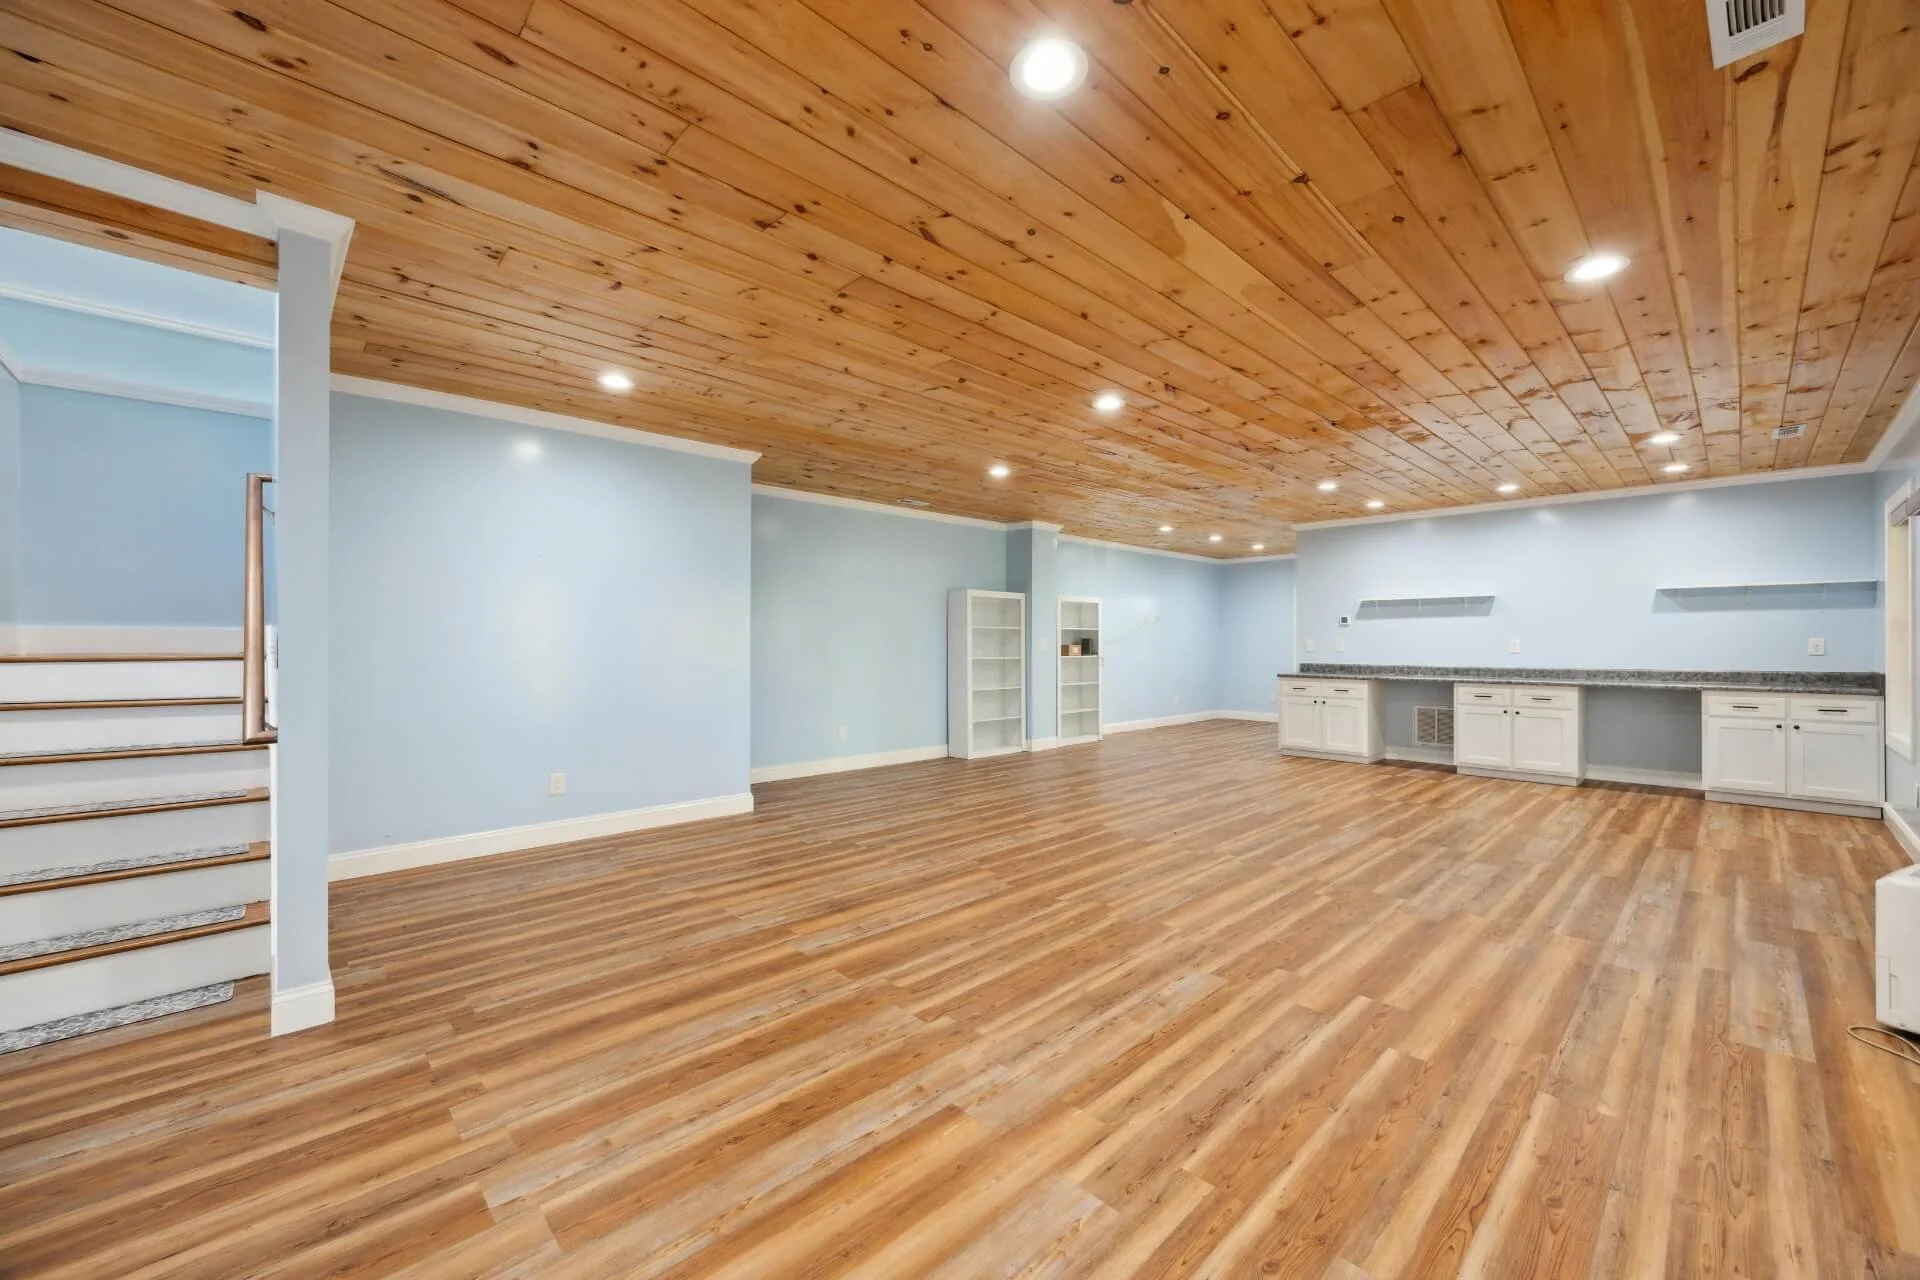
A custom basement remodel in Upper Arlington includes complete space planning, framing, electrical, plumbing, and drywall finishing tailored to your home's specific layout. A professional contractor will handle everything from securing local permits and coordinating construction to completing final inspections, ensuring the space meets all safety codes. If you are ready to upgrade your home, Columbus Basement Company takes the stress out of the entire process.
You won't have to worry about juggling multiple subcontractors. Our dedicated, in-house team of skilled plumbers, electricians, and craftsmen manages your project from start to finish. We handle the custom design, pull all necessary Upper Arlington city permits, and schedule the inspections for you. Every transformation begins with a free, no-pressure walkthrough of your space so we can deliver a clear plan and a transparent price before the work ever begins.
Custom Basement Design for Your Home
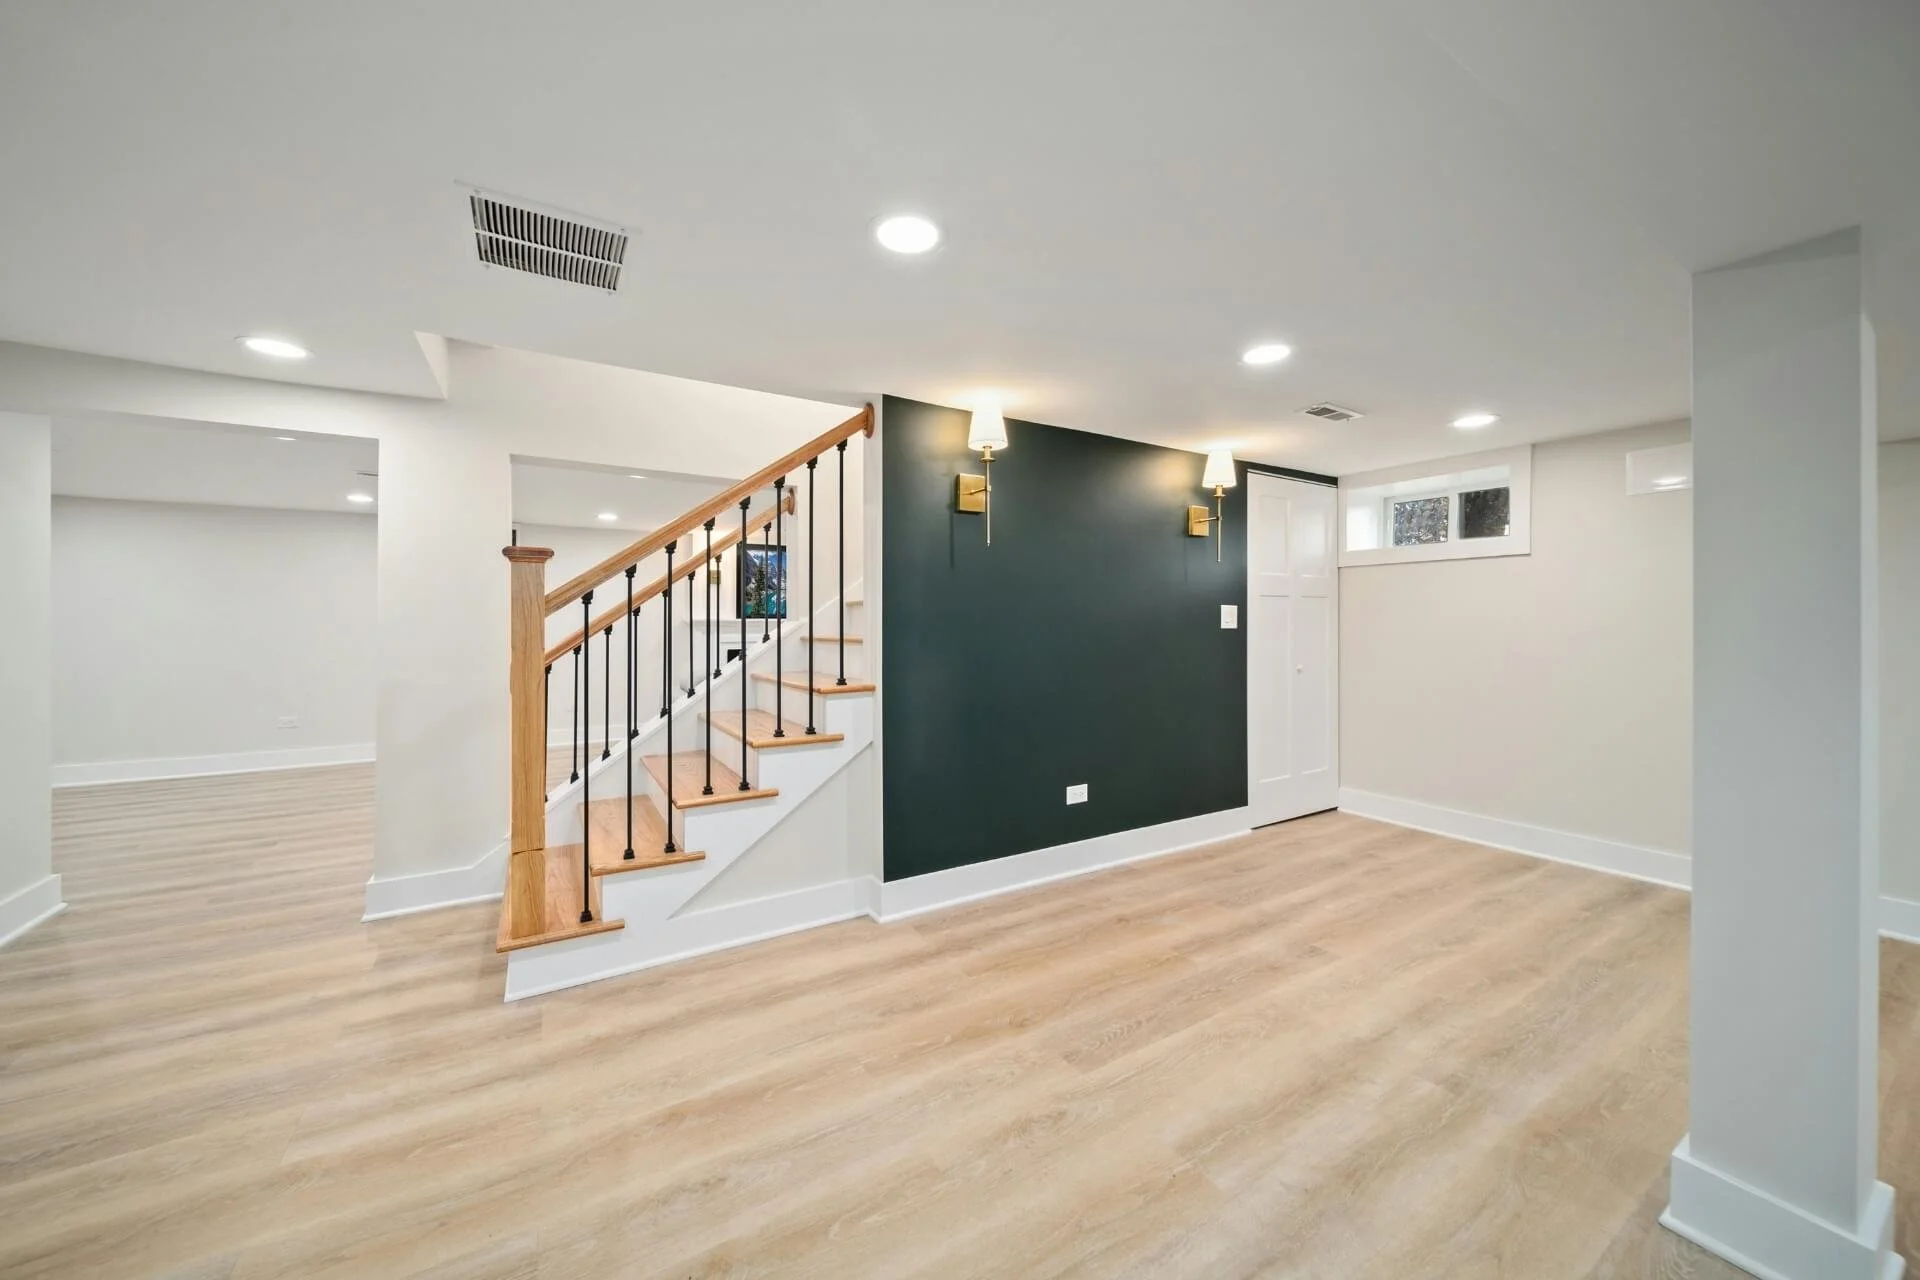
Every basement has its own layout, ceiling height, stairs, and mechanical equipment. A custom basement design starts with those details and works around them. We look at how the space connects to the rest of your house, where you need light and storage, and how to handle ductwork, beams, and utilities so they don’t get in the way of the finished room.
The goal is a basement that feels like part of your home, not an afterthought sitting underneath it. See our full range of basement remodeling services for more.
What a Basement Finish Can Include
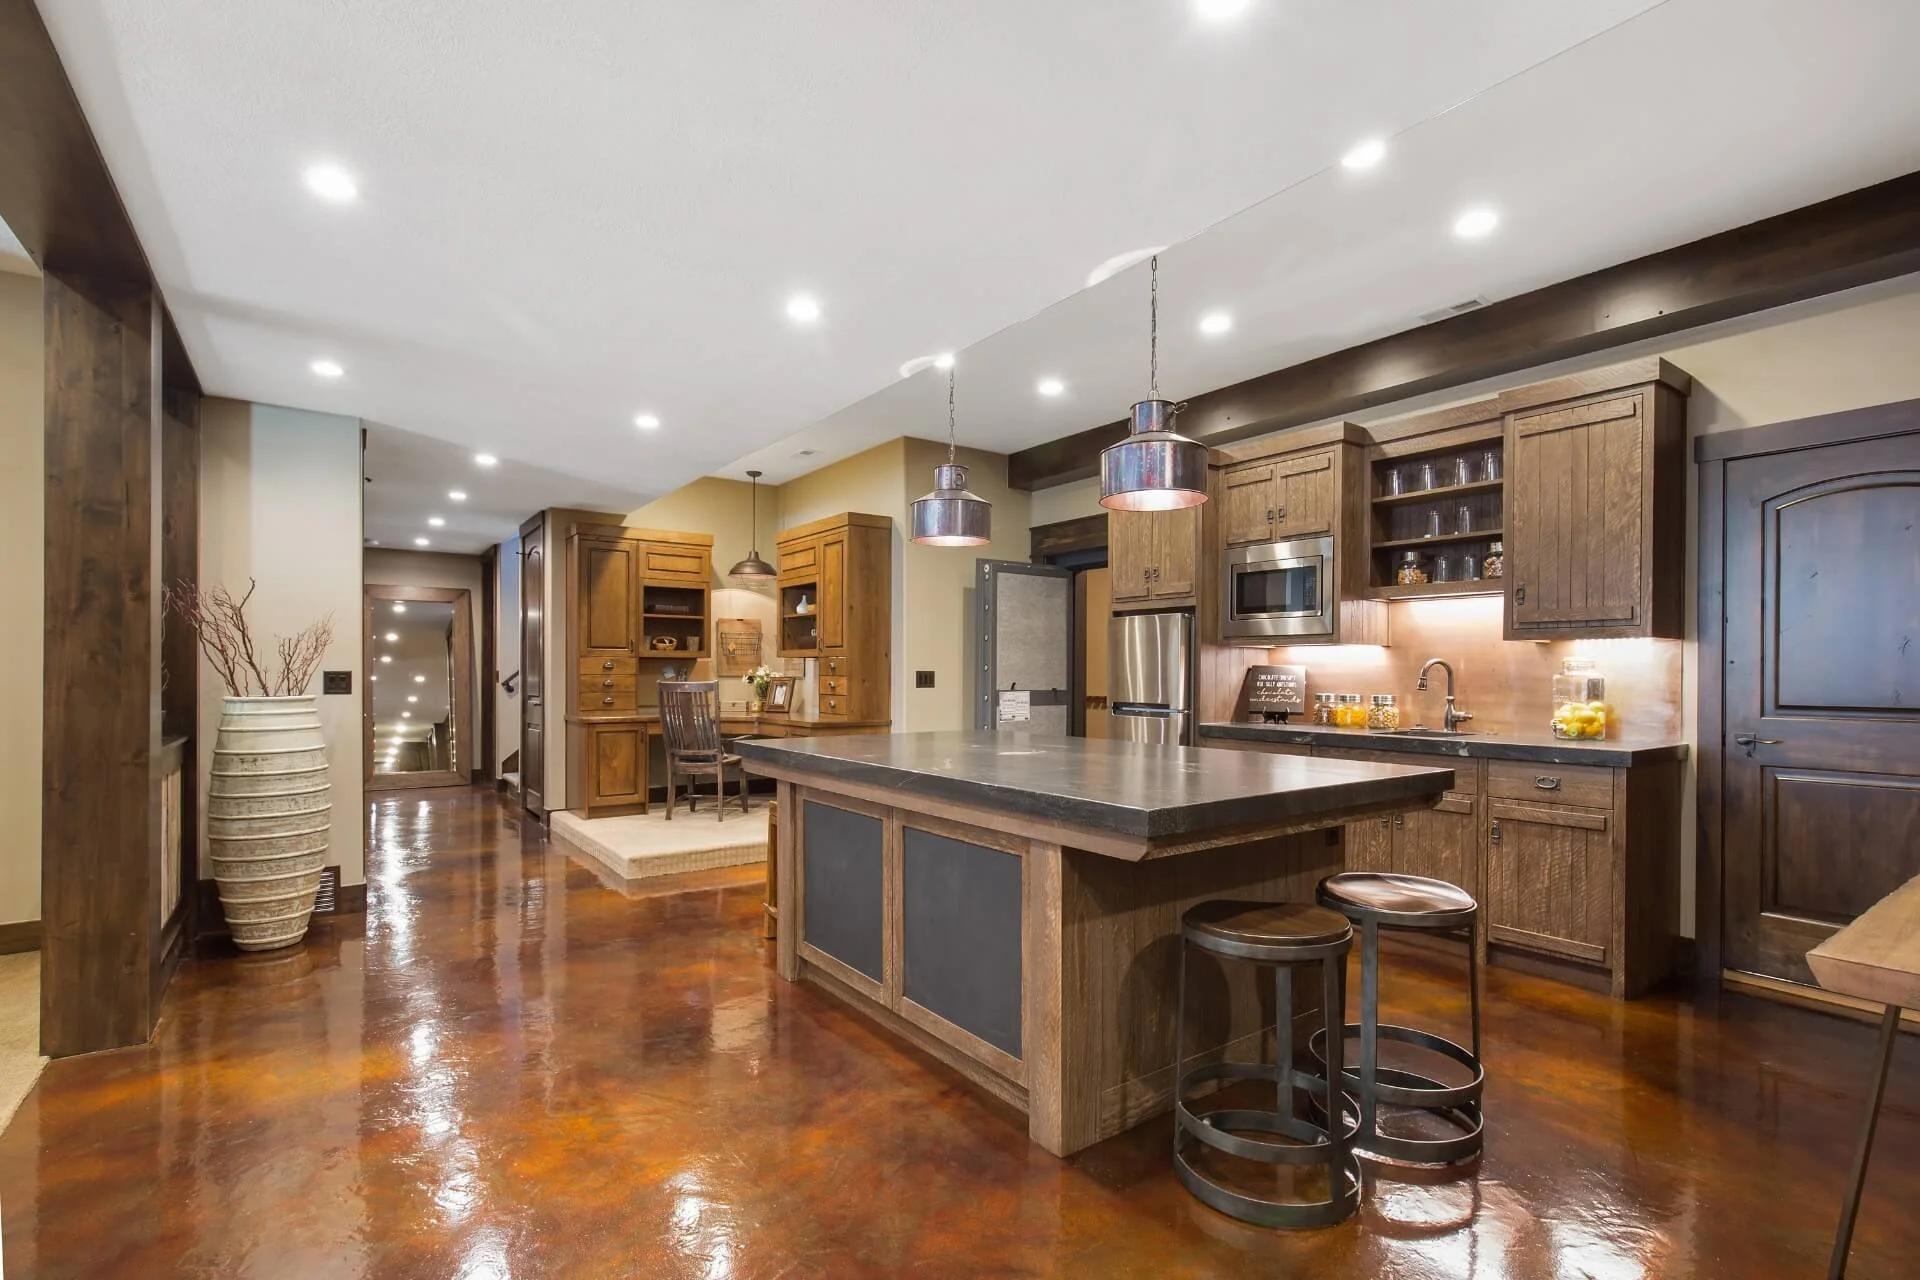
Every project is different, but most basement finishes cover some combination of the following:
Framing, insulation, and drywall
Electrical work and lighting
Plumbing for a bathroom or wet bar
Flooring, paint, and trim
Built-in storage and shelving
We coordinate every trade, so you work with one company from start to finish.
5 Steps to Take Before Finishing Your Upper Arlington Basement
Step 1
Check for Moisture and Water Issues
Before any drywall goes up, a dry foundation is critical. If your basement has any history of leaks, flood damage, or mold, you will need to have a specialist assess and fix it first.
Step 2
Measure Ceiling Heights and Locate Utilities
Look up at your beams and ductwork. These structural elements dictate how the finished room will feel and where specific features, like a bathroom or built-in storage, can actually be placed.
Step 4
Establish Your Budget and Timeline
Decide exactly how you want to use the space. A simple open playroom will be faster and cost less to build than a complex layout featuring a custom bar, a new bathroom, and high-end finishes.
Step 3
Plan for Safety and Egress
If you want to add a guest bedroom or a main living area, you need to meet local building codes. This means ensuring there are safe, compliant ways out in case of an emergency.
Step 5
Navigate Permits and Inspections
Finishing a basement requires proper City of Upper Arlington permits. Fortunately, if you work with us, you can skip the paperwork—we submit the applications and track every required inspection for you.
Permits and Inspections: We Handle All of It
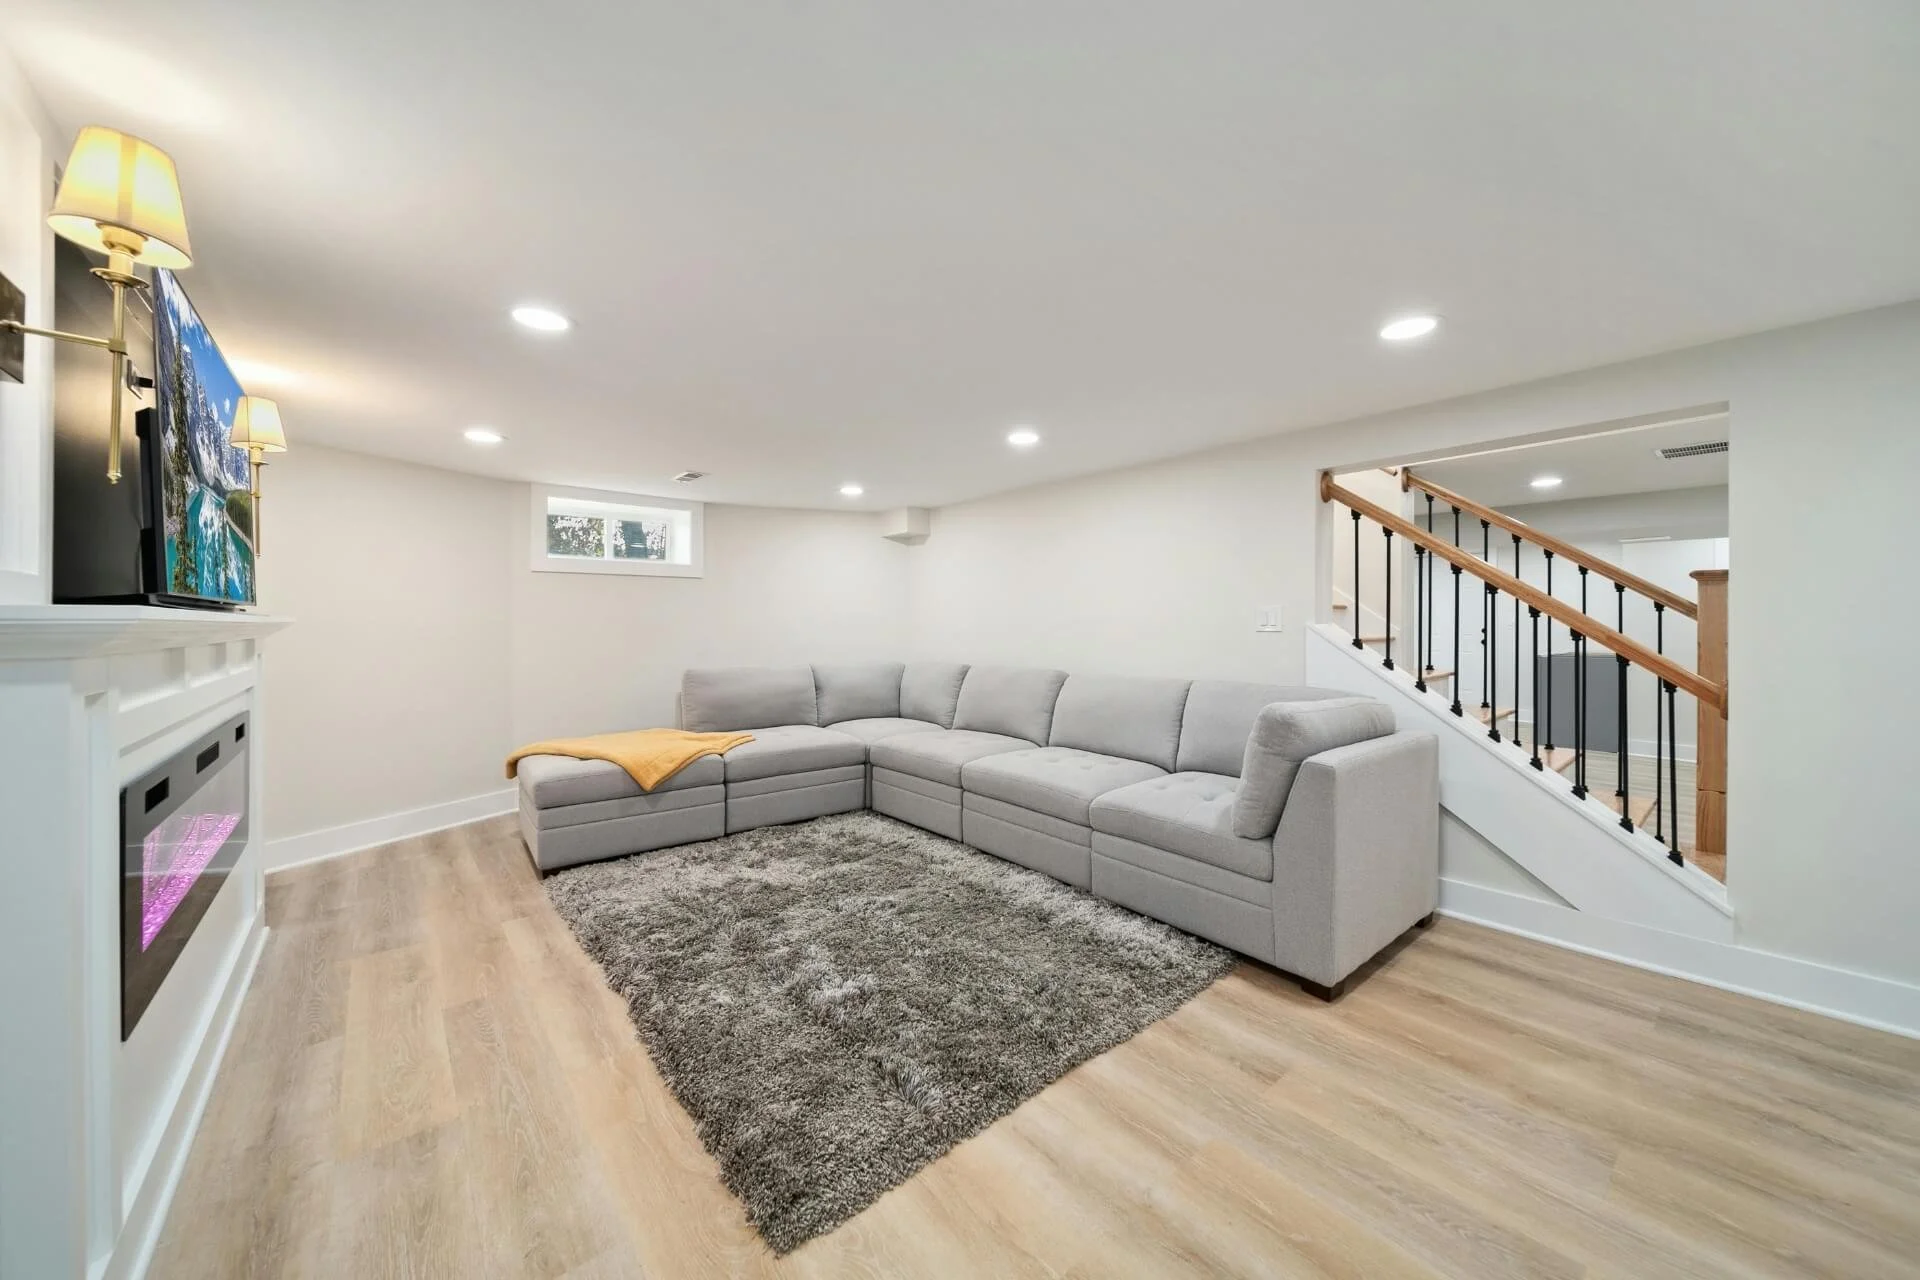
Finishing a basement usually requires permits, and the work is typically inspected at several stages. Upper Arlington runs its own city permit process, and it can feel like a lot to manage on top of a remodel. That is why we take it off your plate.
Here is what we handle for you:
Preparing and submitting the permit applications
Pulling electrical and plumbing permits when the project needs them
Scheduling each inspection at the right point in the build
Addressing any issues identified during inspections
Tracking the final sign-off so your project is closed out properly
Permits protect you. Without them, you could run into problems when you sell your home, and safety issues can stay hidden behind the walls. Our team builds to code and plans for inspections from the start, so you never have to chase paperwork.
How a Basement Remodel Works
Free consultation.
We listen to your ideas and look over your basement.
Here is what to expect:
Clear plan and estimate.
You get a plan for the space and a written estimate, with no-pressure to sign.
Construction.
Our team builds the space, and we coordinate every trade along the way.
Permits and inspections.
We handle both, start to finish.
Final walkthrough.
We go through the finished basement with you before we close out the project.
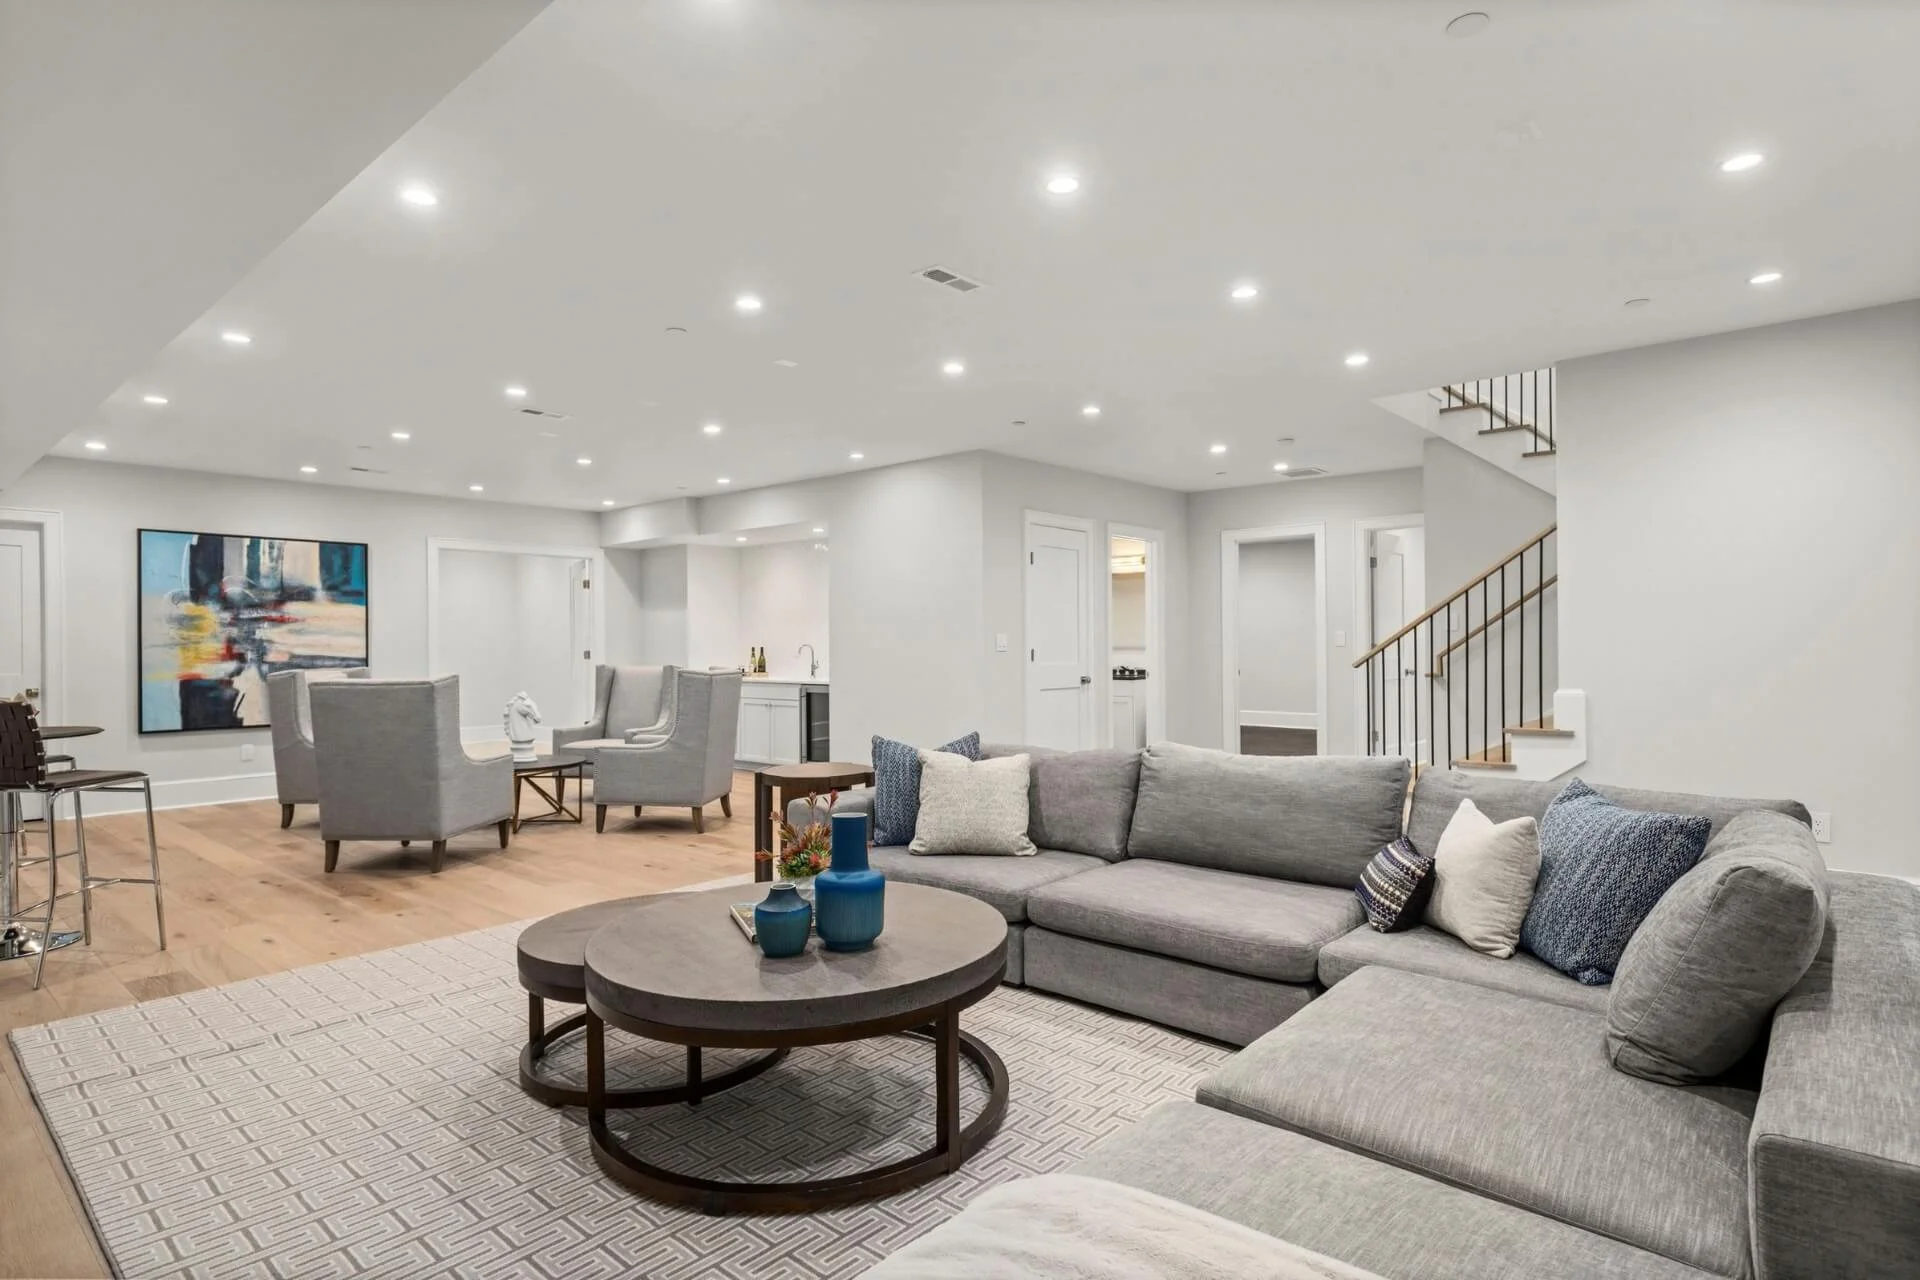
How Much Does It Cost to Finish a Basement in Upper Arlington?
The cost depends on the size of your basement, the layout, whether you add a bathroom, and the materials you choose. A simple open room costs less than a space with a bedroom, bathroom, and bar.
The fastest way to get a real number is a free consultation. We look at your space and give you an estimate for your project, not a guess. For more detail, see our basement remodel cost guide.
Why Upper Arlington Homeowners Choose Us
Our Background
Columbus Basement Company was founded by local Columbus firefighters with experience in the renovation industry. Firefighters are trained to stay calm, solve problems, and keep people safe. We bring that same care to every basement we build.
We Know Upper Arlington Homes
We plan every basement around the home it sits under, so the finished space feels like a natural part of your house, not an afterthought.
One Dedicated Team
Because we manage our own skilled group of plumbers, electricians, and craftsmen, you never have to worry about hiring or coordinating separate trades. We handle it all seamlessly under one roof.
Straight Talk
Trust and honesty matter to us, and clients tell us they notice. You get clear communication, a realistic plan, and a written estimate before any work begins.
Serving Upper Arlington, OH and the Surrounding Area
We handle basement remodeling in Upper Arlington and across Central Ohio. Many Upper Arlington homes were built decades ago, so we plan for older mechanicals, lower ceilings, and tight stairs from the start, and we work with the city’s permit and inspection process. We also serve nearby communities, including:
Marysville
Ostrander
Gallery
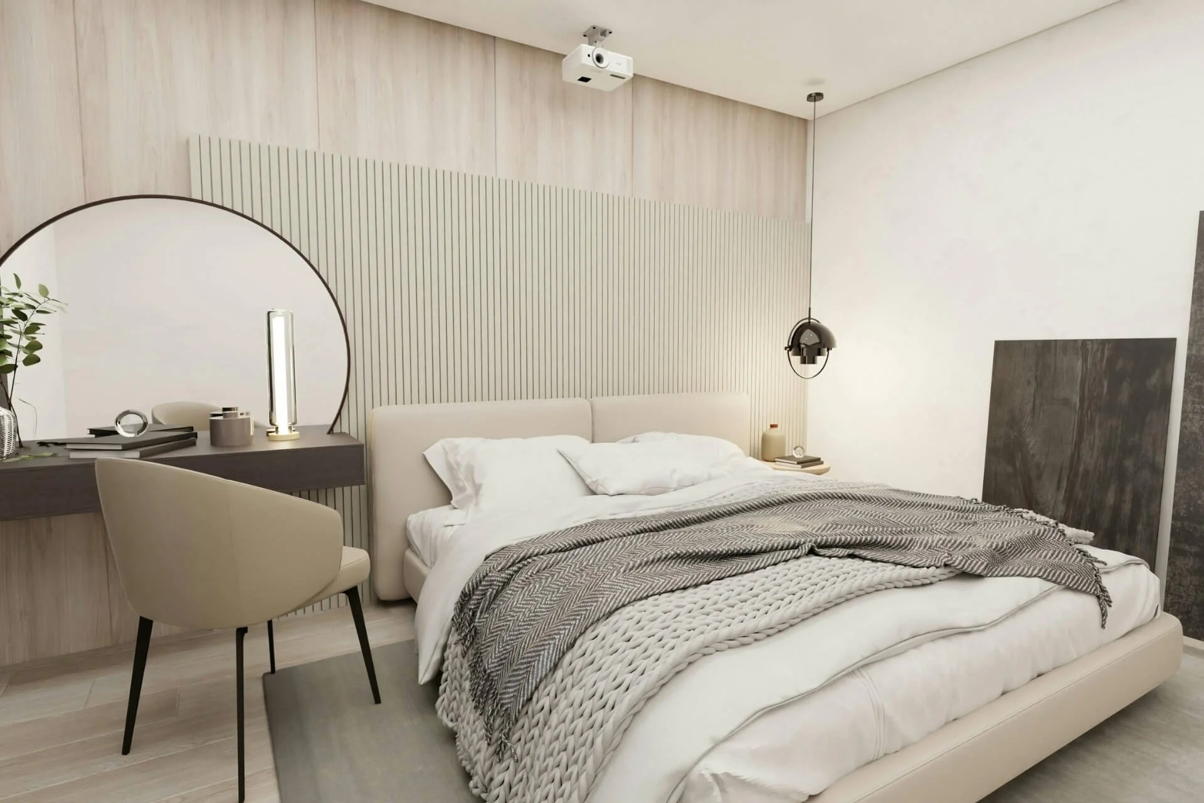
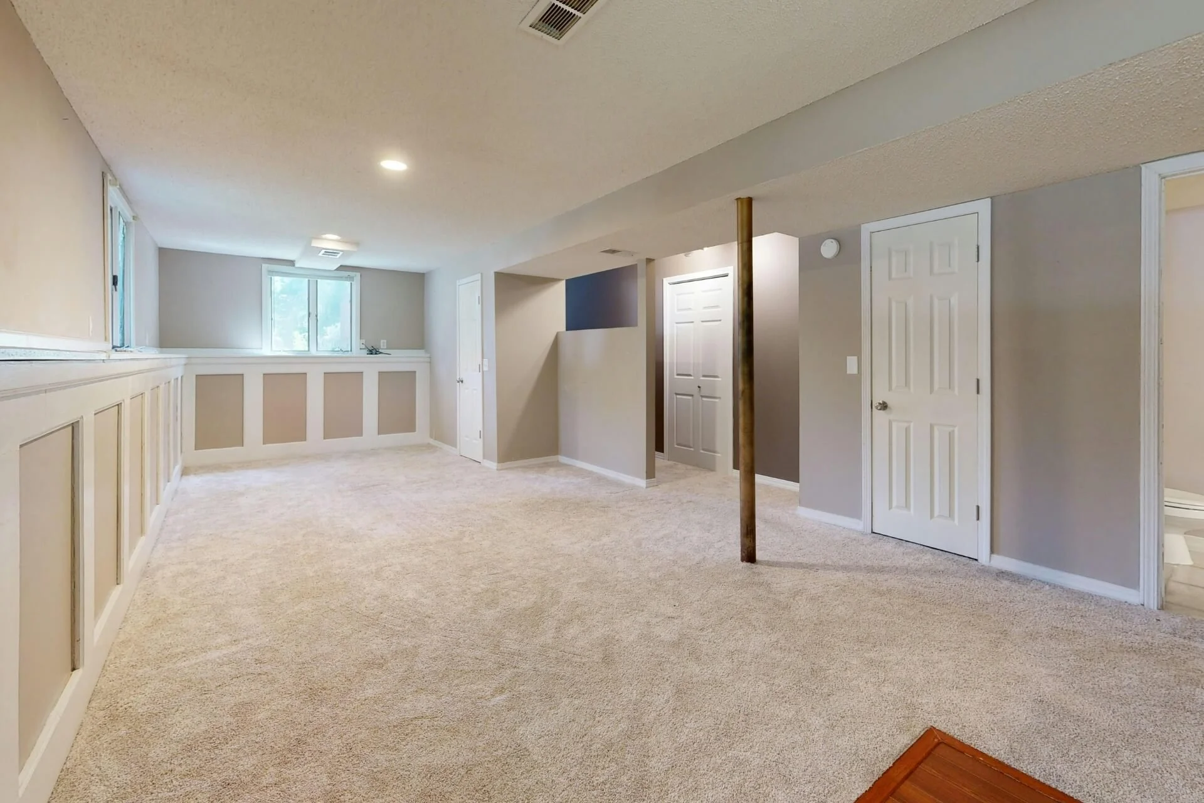
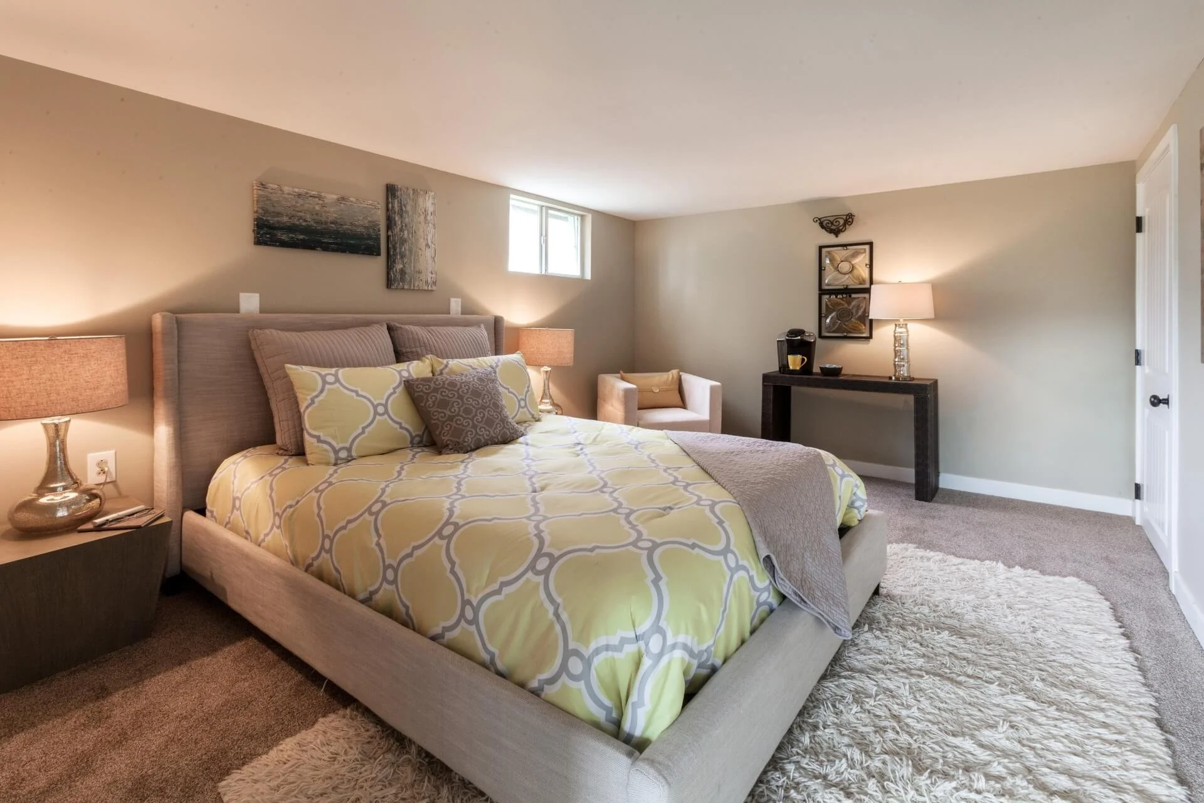
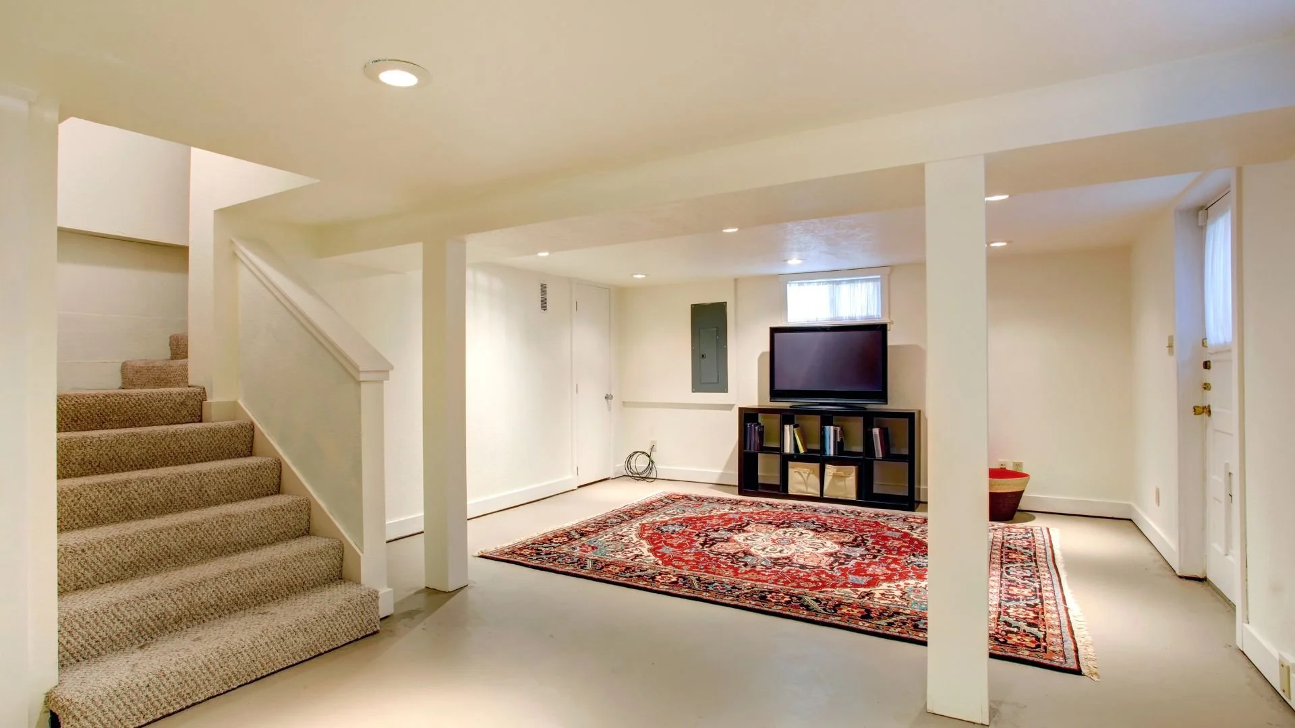


Local Reviews & Homeowner Feedback
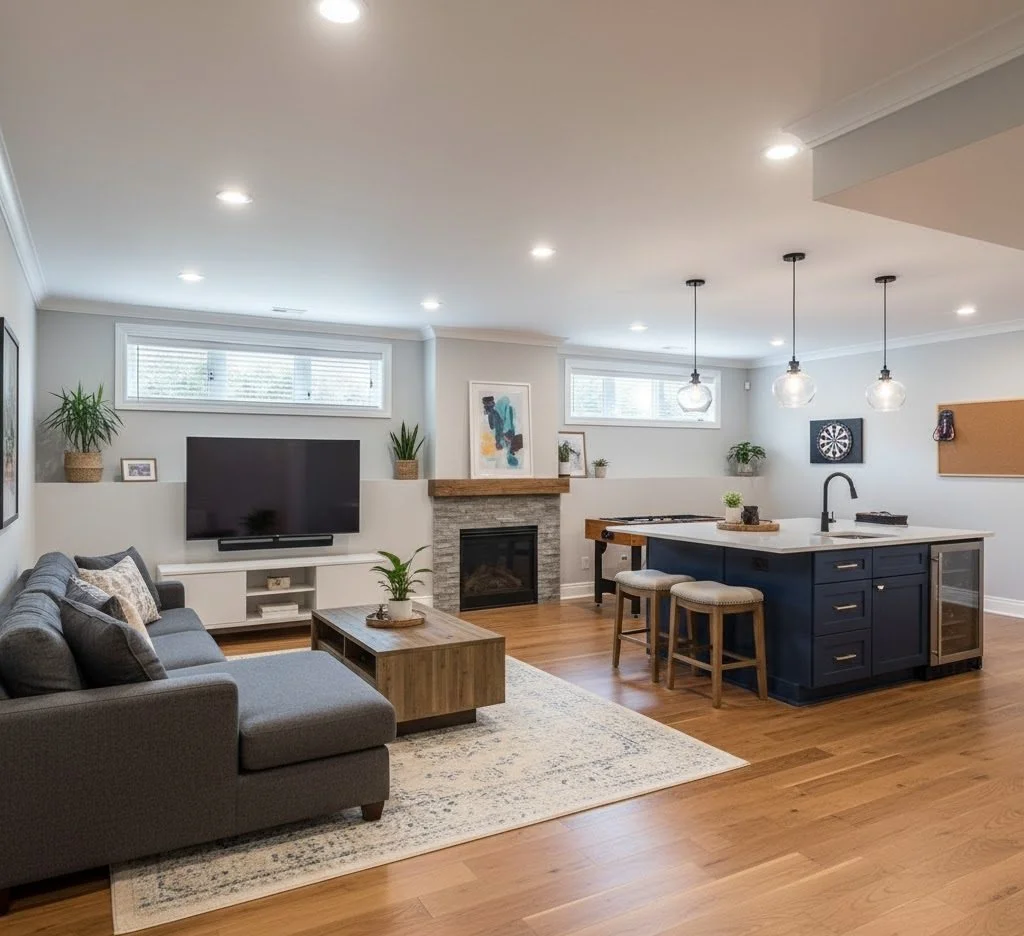
Ready to Start Your Upper Arlington Basement Remodel?
Contact Columbus Basement Company for a free, no-pressure consultation and estimate. We will listen to your ideas, look at your space, and give you a clear plan.
Phone: (614) 595-5701
Email: columbusbasementcompany@gmail.com
Frequently Asked Questions
-
Most homeowners turn a basement into a family room, guest suite, home office, gym, bar, or play area. The right choice depends on your layout, ceiling height, and how your family lives. We look at your space and help you decide what fits.
-
A basement should be dry and free of leaks or mold before any work begins. Ceiling height, stairs, and the location of ductwork and utilities also matter. We look at all of this during your free consultation and tell you what we see.
-
Start by deciding how you want to use the space and setting a budget. If there is any leak or mold, have a specialist fix it first. Then book a consultation, get a written plan and estimate, and let your remodeler handle the permits and inspections before building begins.
-
Yes. We offer a free, no-pressure consultation and estimate. We listen to your ideas, look at your space, and give you a clear plan.
-
Yes. We handle the permits and schedule the inspections for your project, so you do not have to deal with the city office.
-
We serve Hilliard, Dublin, Worthington, Powell, Lewis Center, Delaware, and other parts of Central Ohio.