Basement Remodeling in Plain City, OH
From the initial walkthrough to the last inspection, Columbus Basement Company manages basement remodeling in Plain City, OH. You only have to deal with one point of contact because one team plans the layout, obtains the permits, arranges the inspections, and completes the construction. Depending on size, scope, permits, and inspections, most basement projects take six to ten weeks to complete once construction starts.
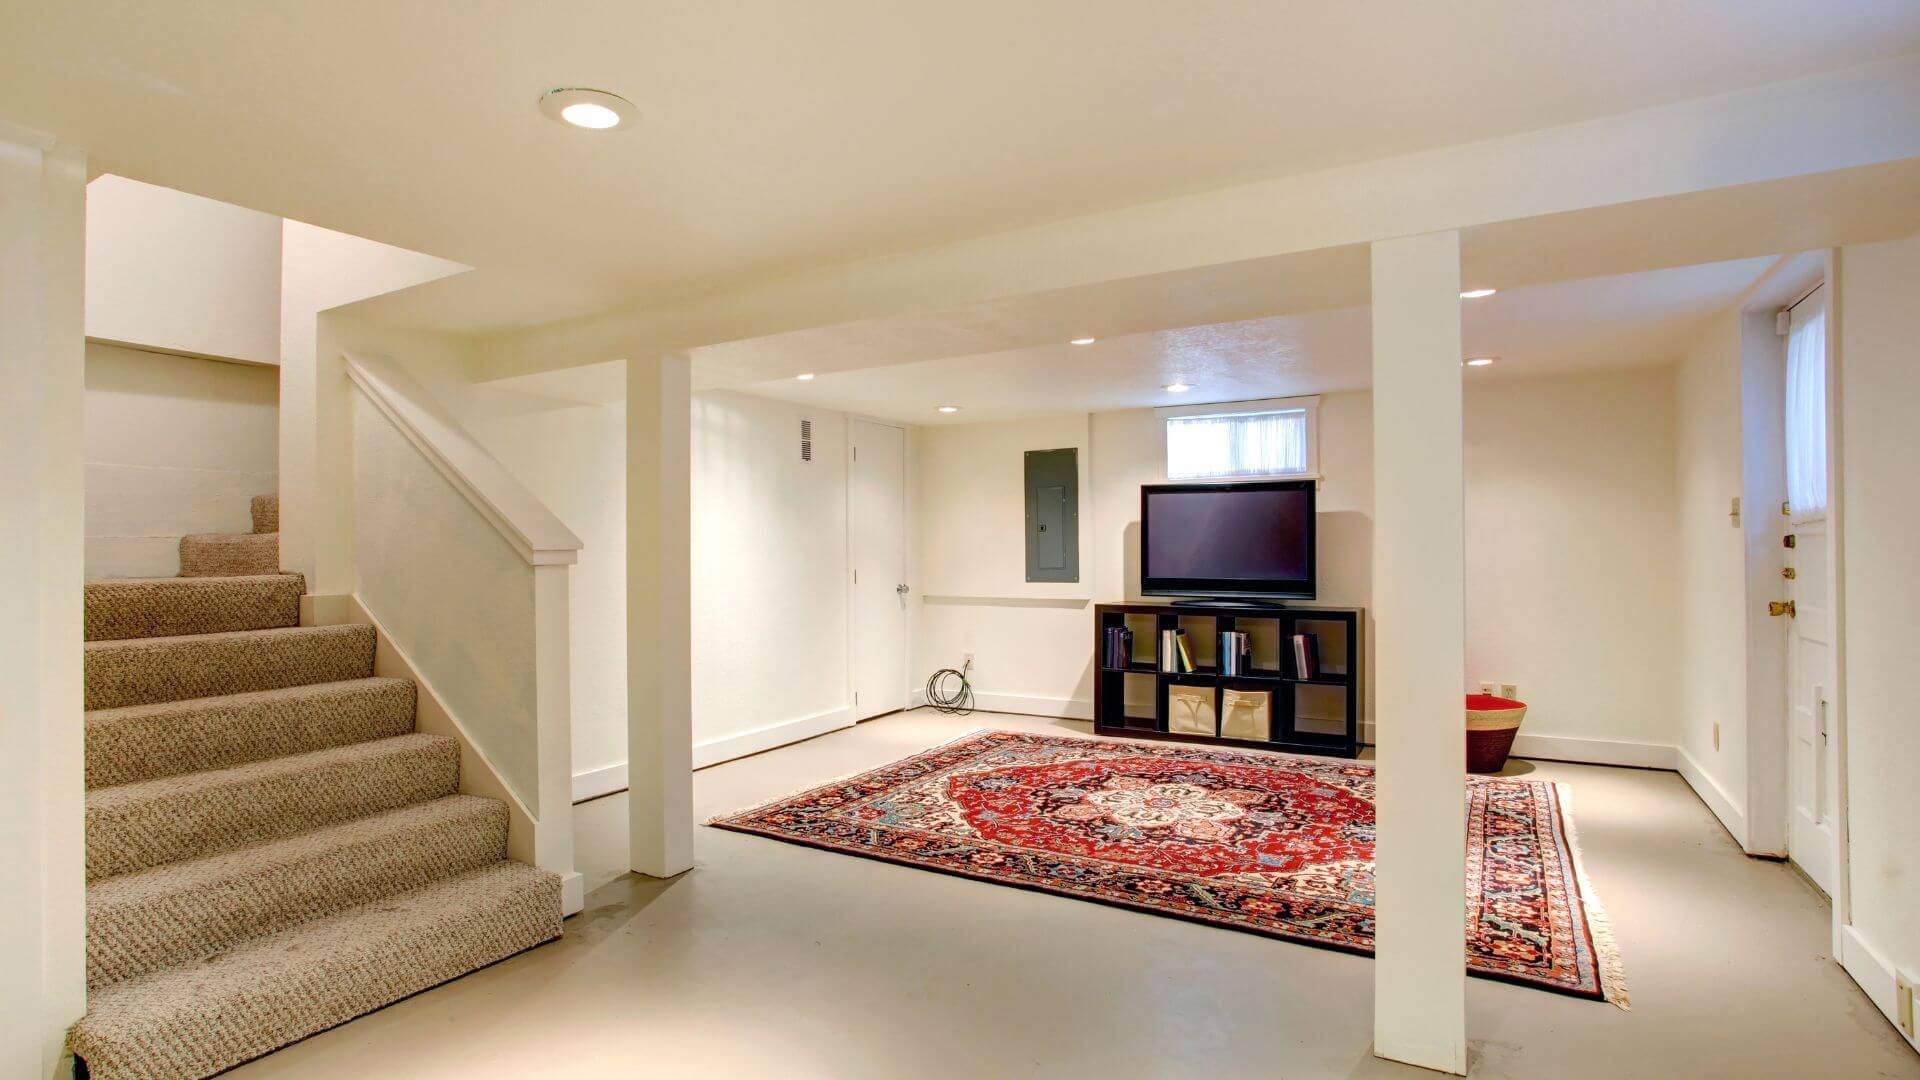
Right now your basement might just hold storage bins and a water heater. It could be a guest suite, a second living room, or the quiet office you’ve always wanted.
What a Complete Basement Remodel Includes
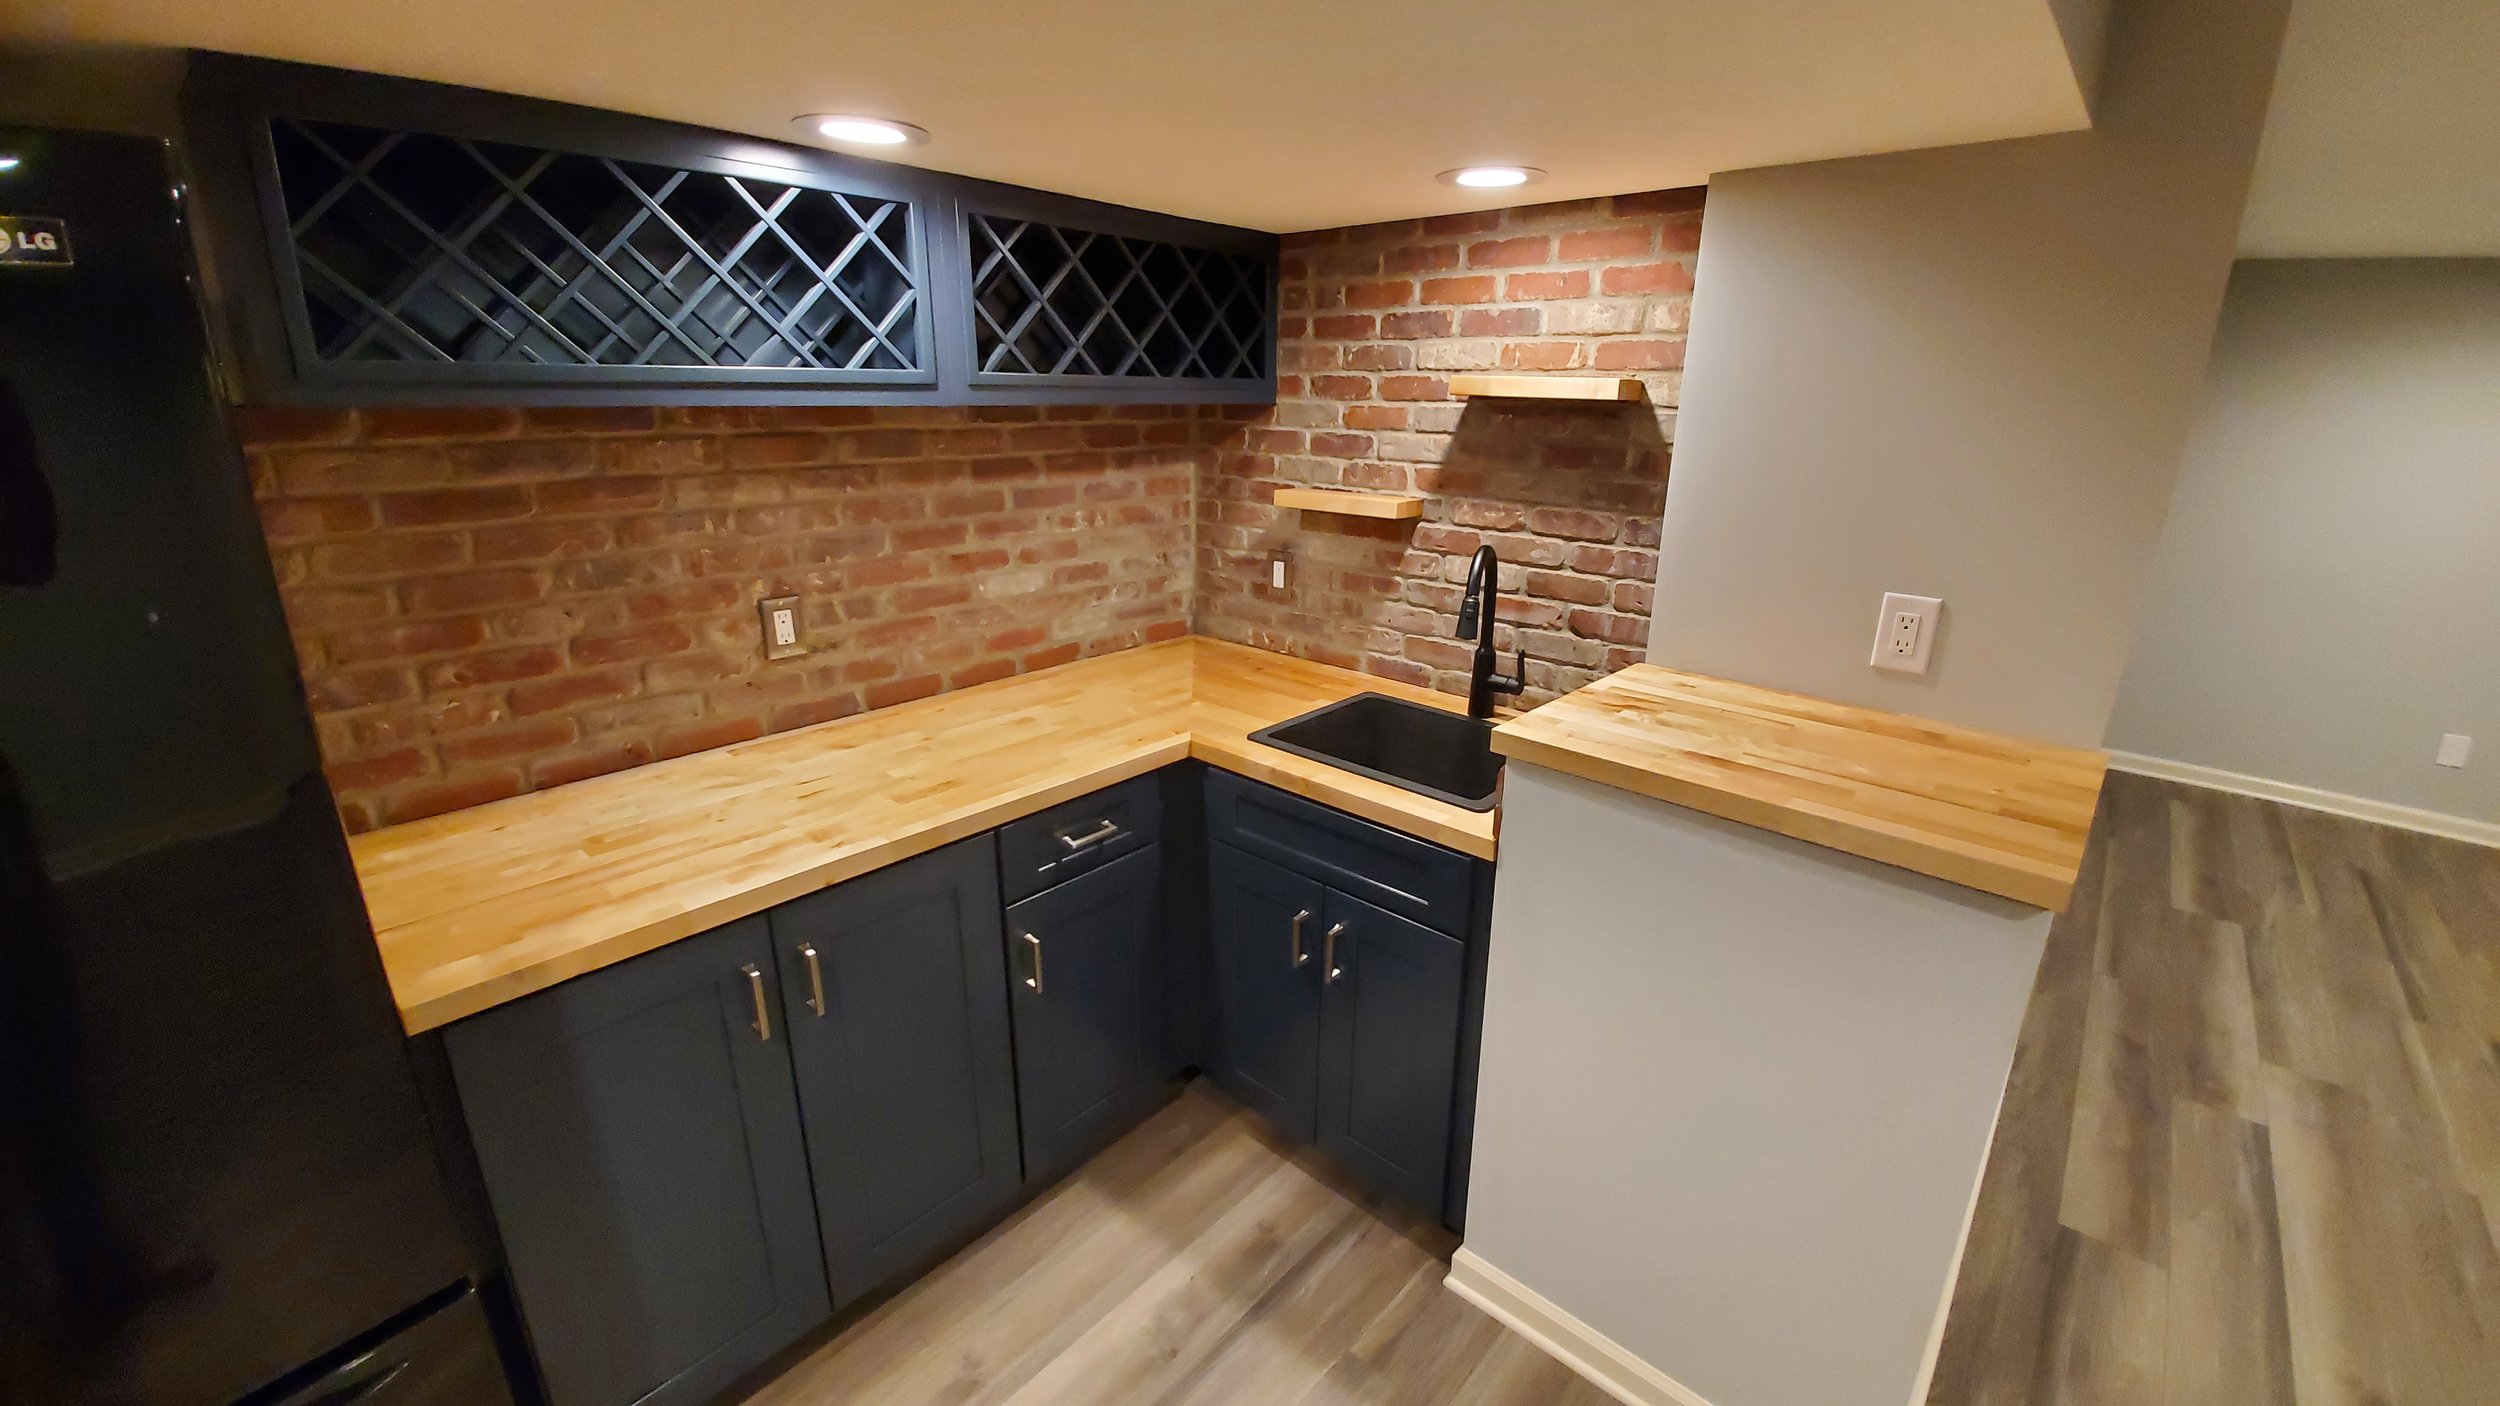
Every project from our basement remodeling company in Plain City, OH covers the whole lower level, not a list of separate jobs. Here’s what that includes:
Layout and custom basement design planned around your ceiling height, windows, and how your family will use the room
Framing, insulation, electrical, and plumbing rough-ins
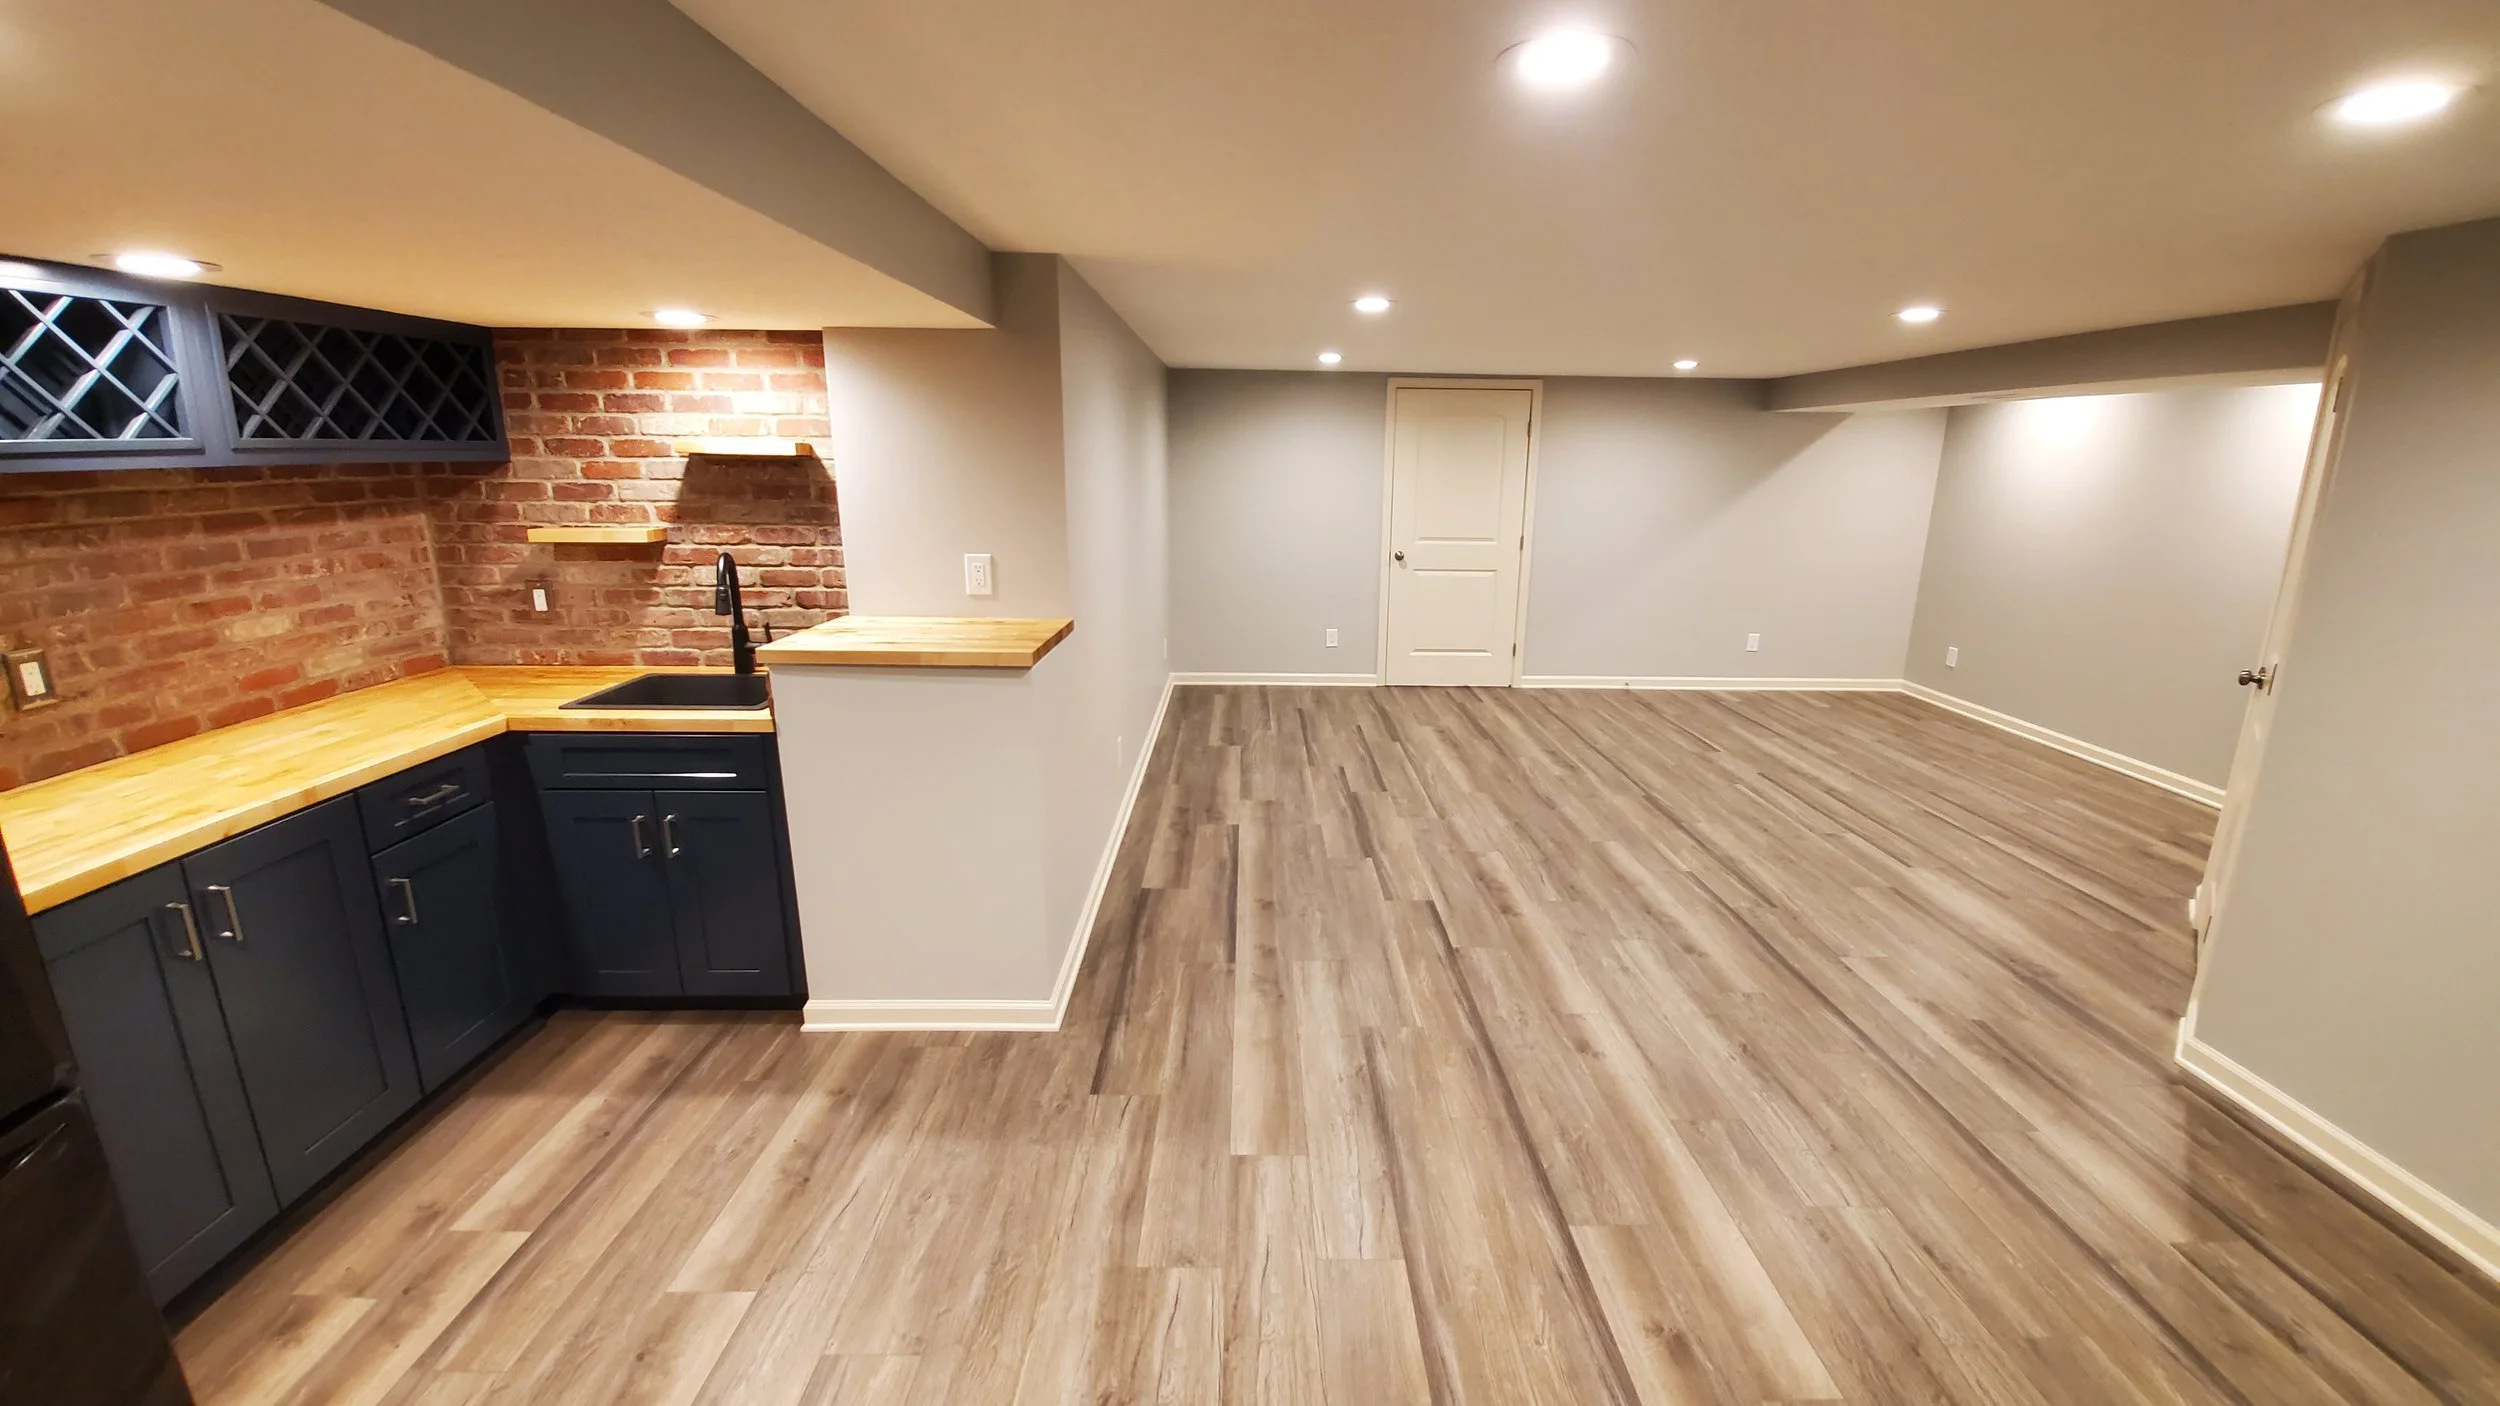
Drywall, ceilings, paint, trim, and lighting
Flooring chosen for a below-grade room
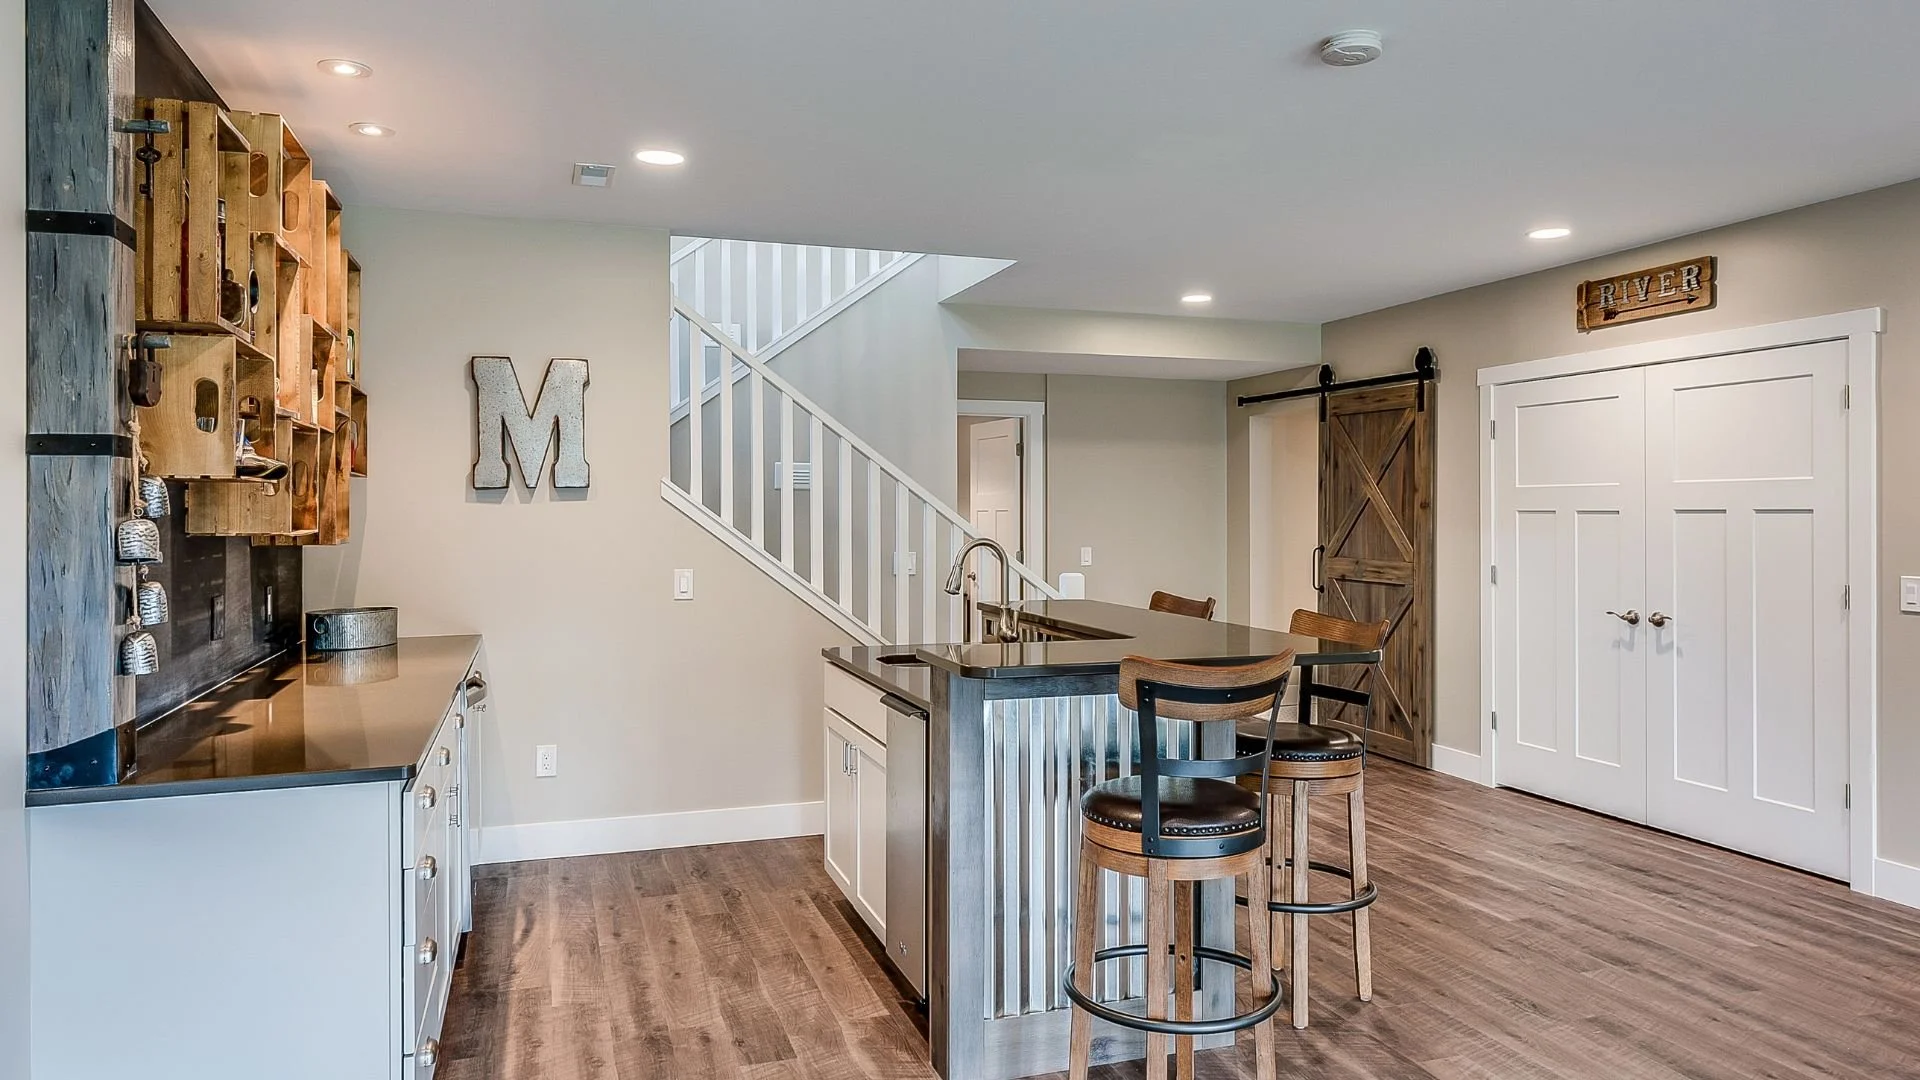
Bedrooms with proper egress, bathrooms, and bars when they fit the plan
Permits and inspections, scheduled and handled by us
Basement Remodeling Ideas for Plain City Homes
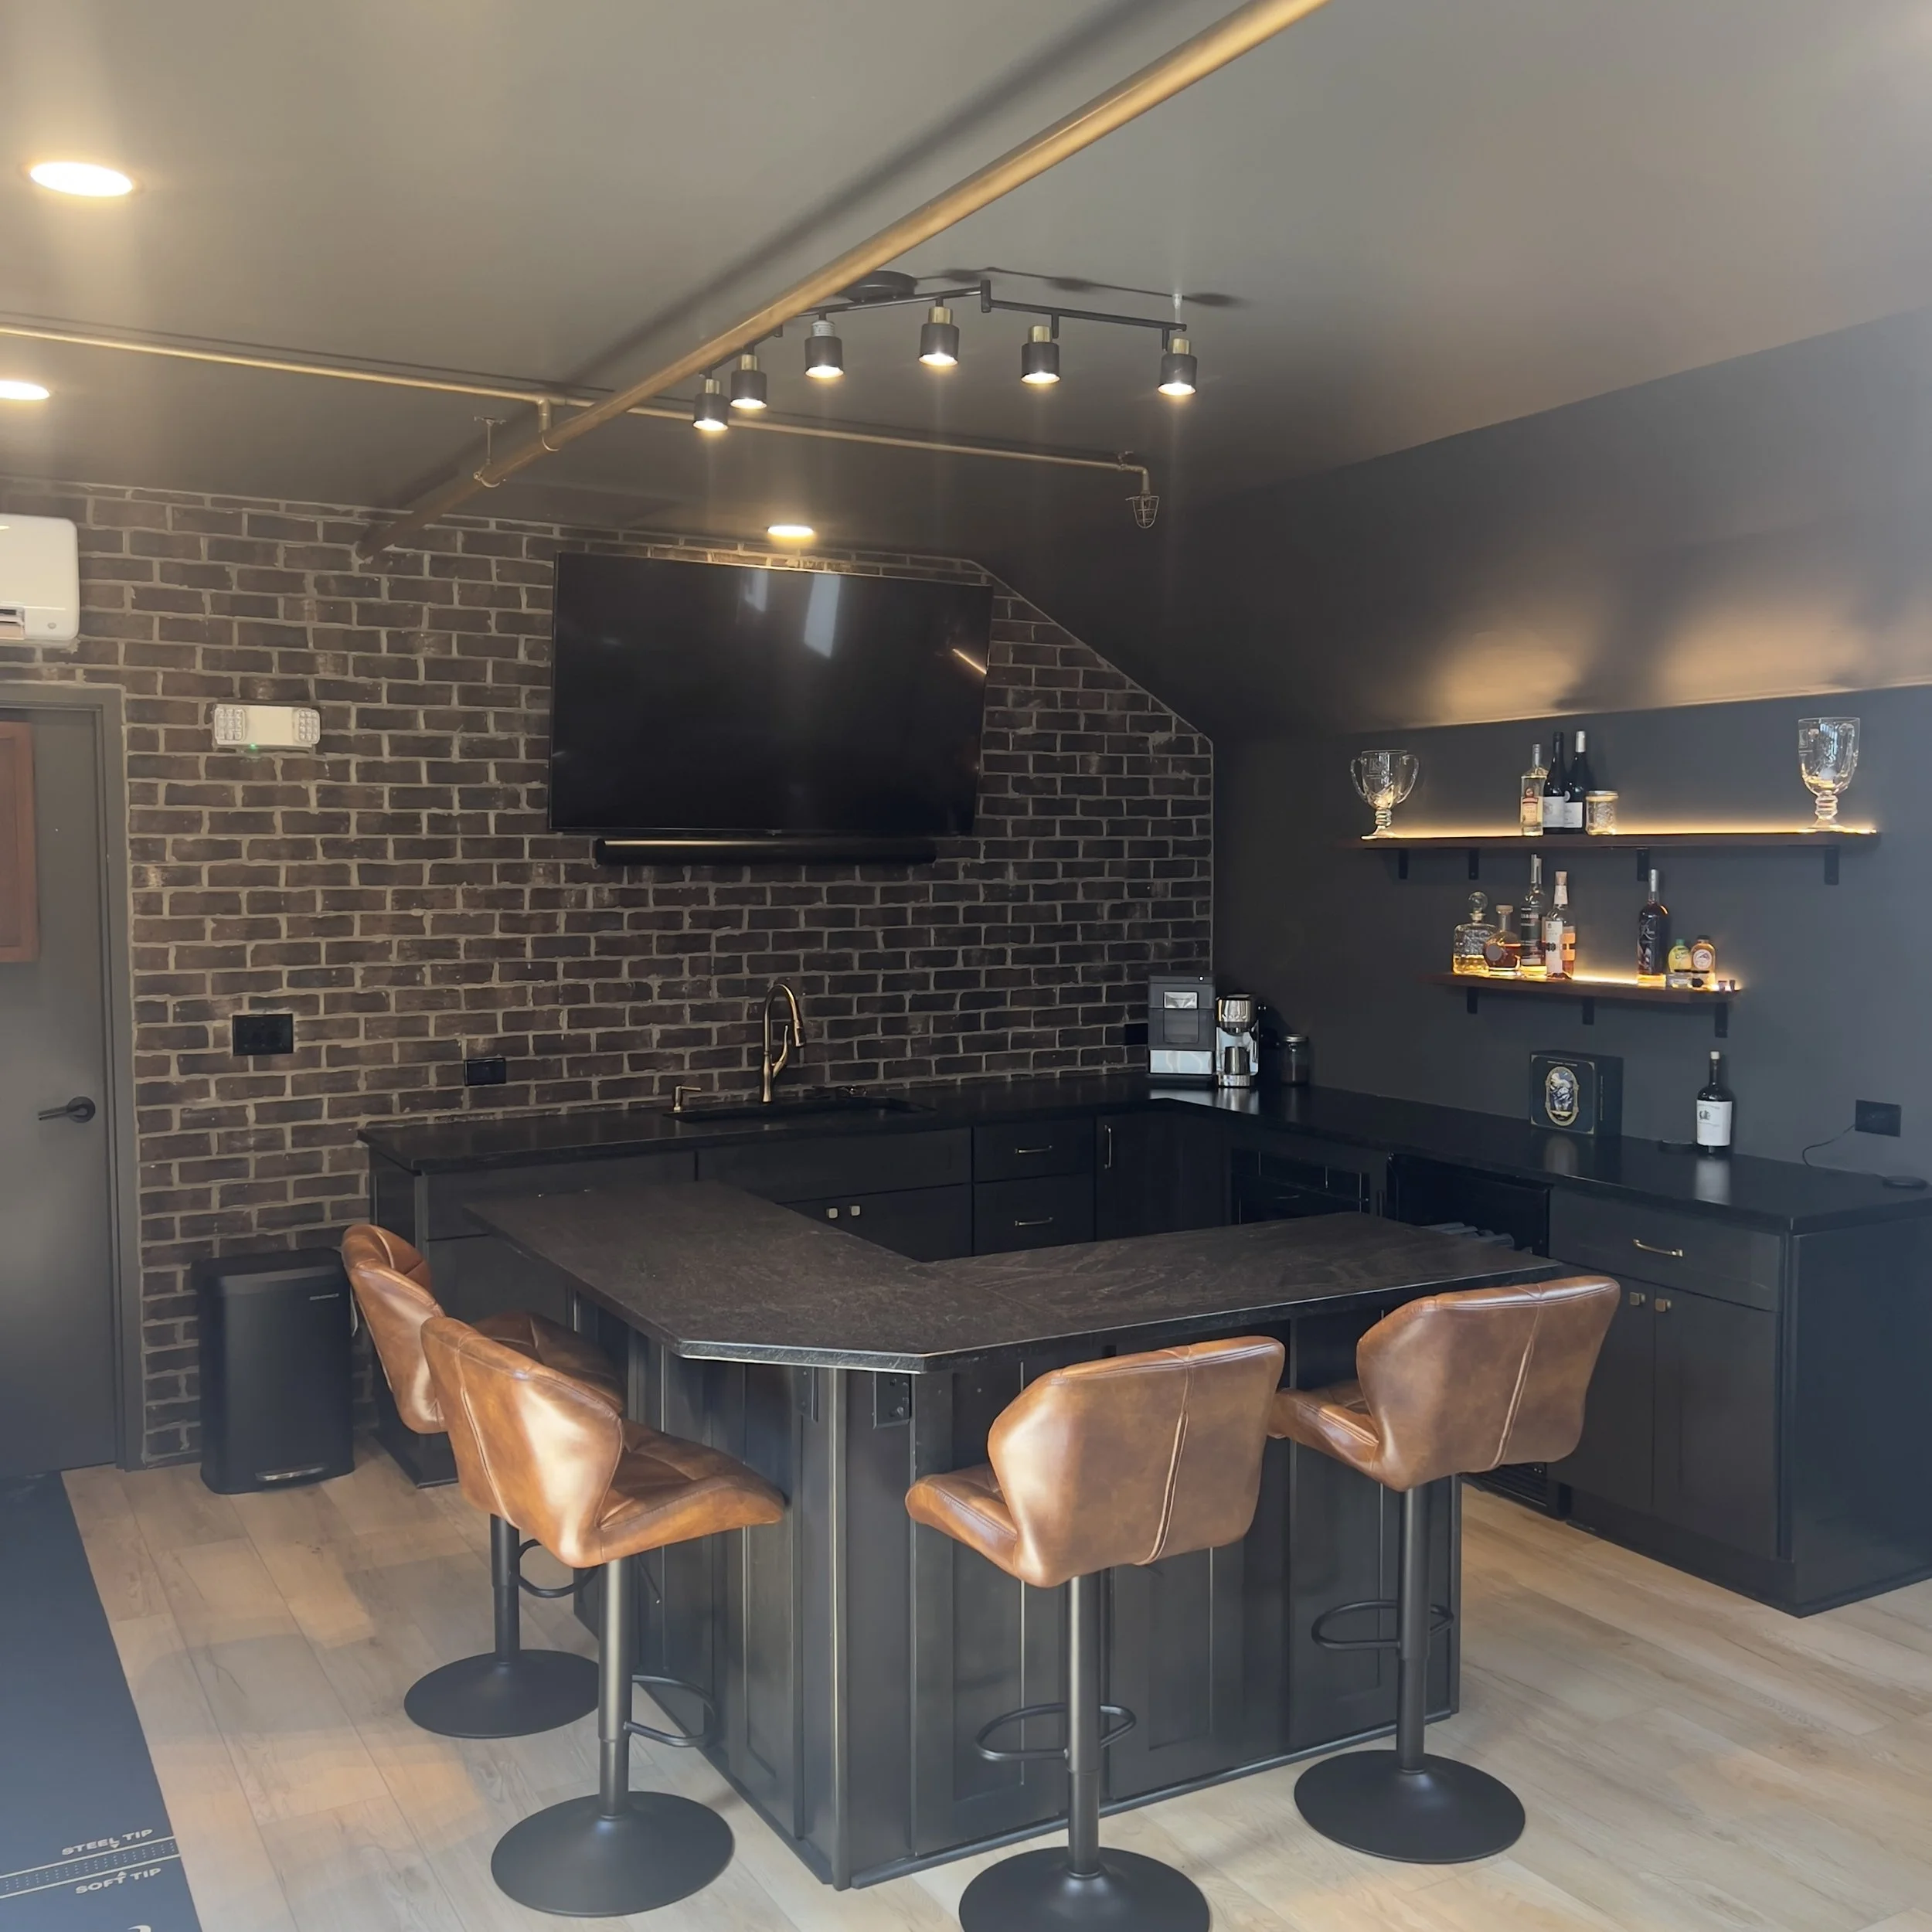
Homes in the newer neighborhoods around Plain City, Jerome Village included, tend to have tall, open basements that can handle more than one use. Older houses usually have lower ceilings and a few more things to work around, so the plan takes more thought. Either way, these are the setups we get asked for most:
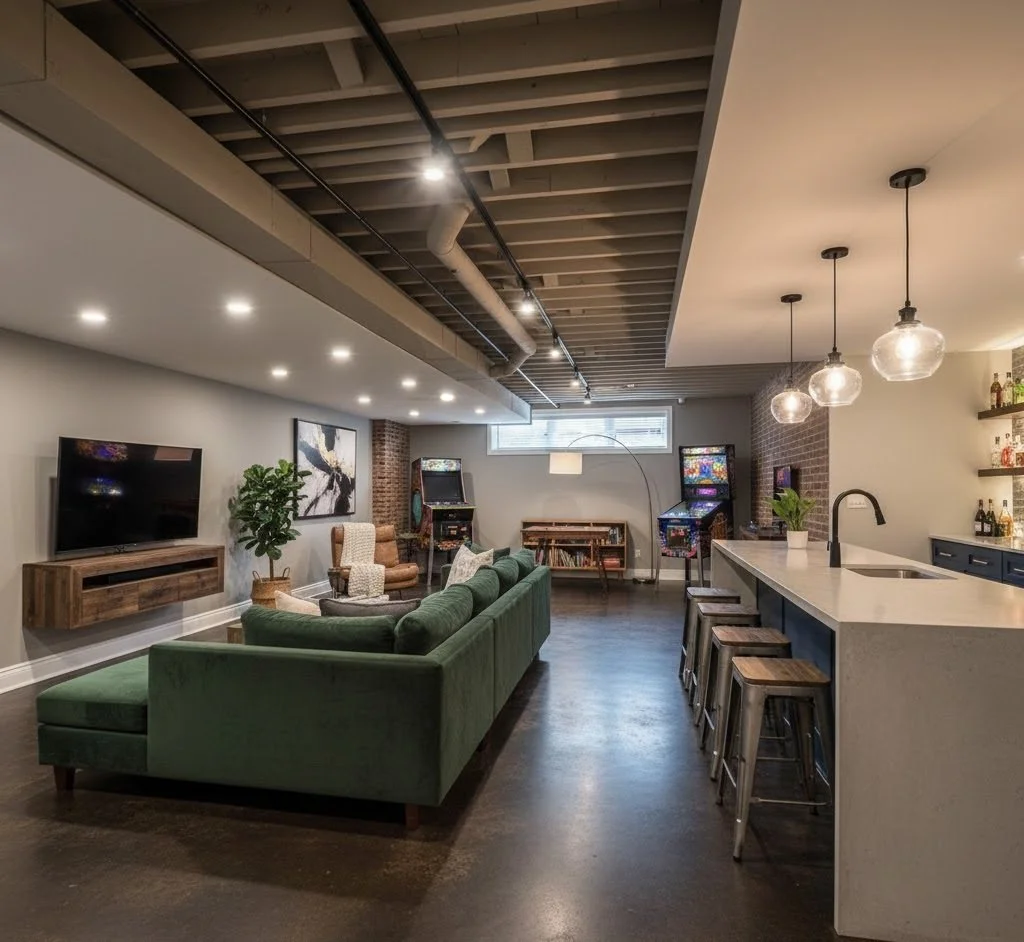
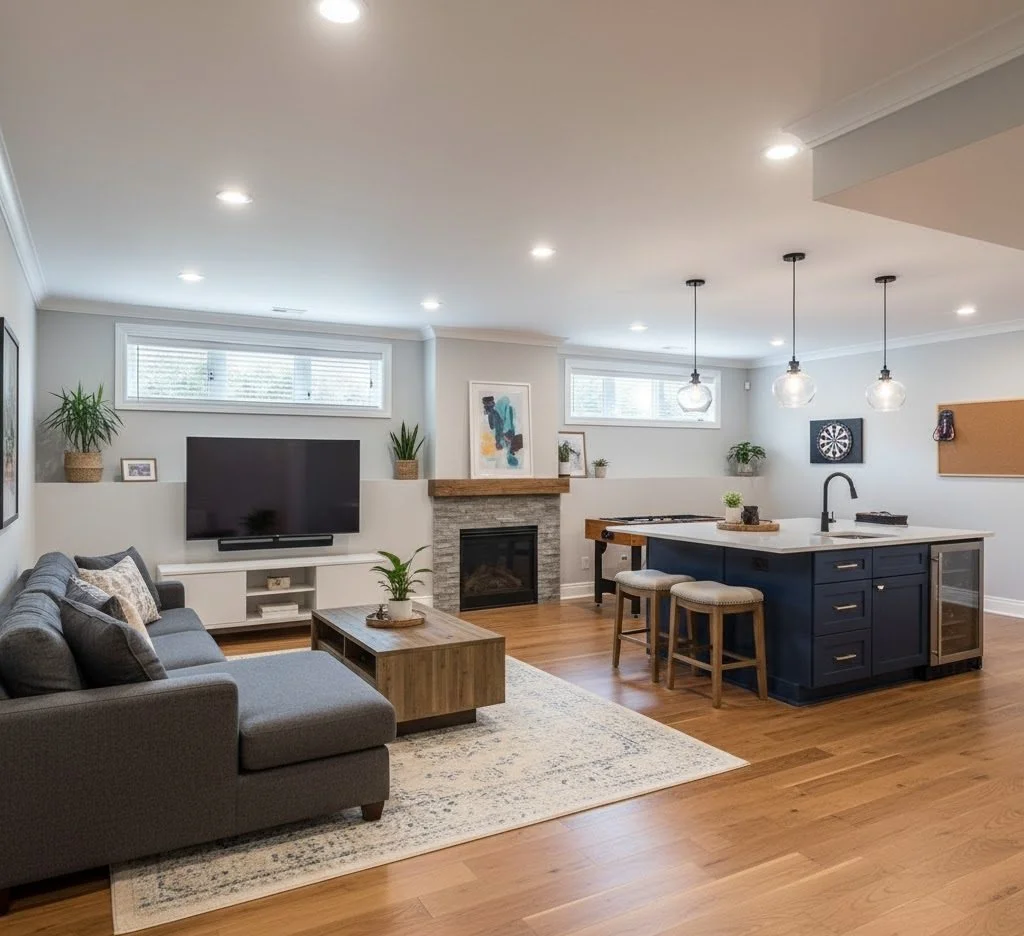
A family or media room for movie nights and game days
A guest bedroom with its own bathroom, so visitors aren’t sharing yours
A basement home office behind a real door
A gym with flooring that can take weights
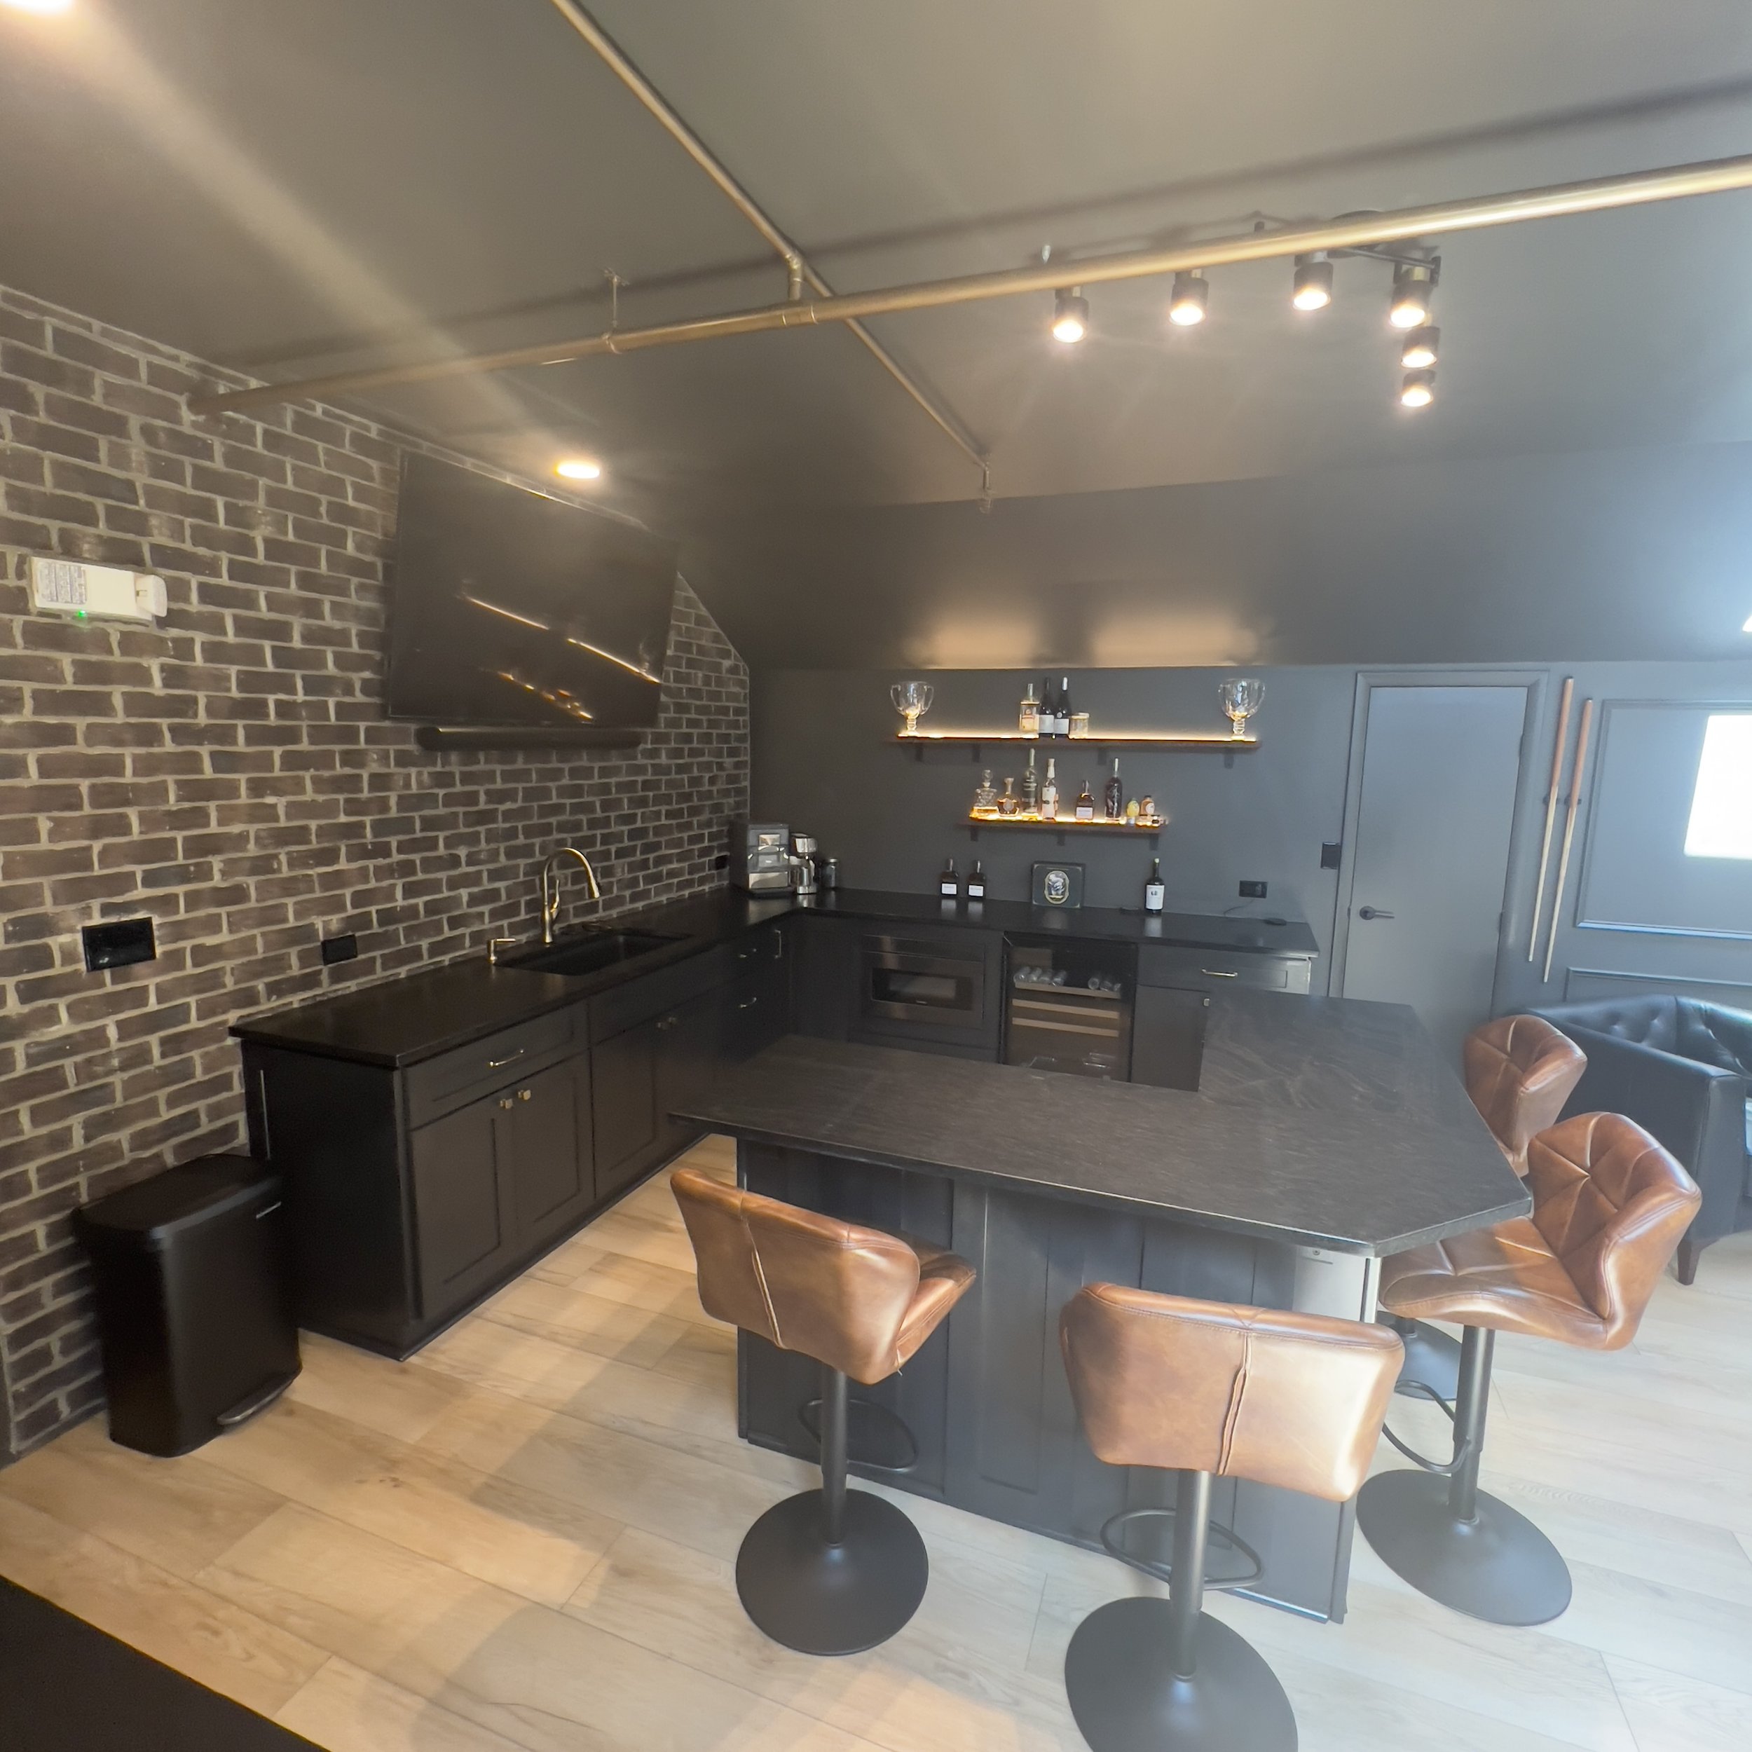
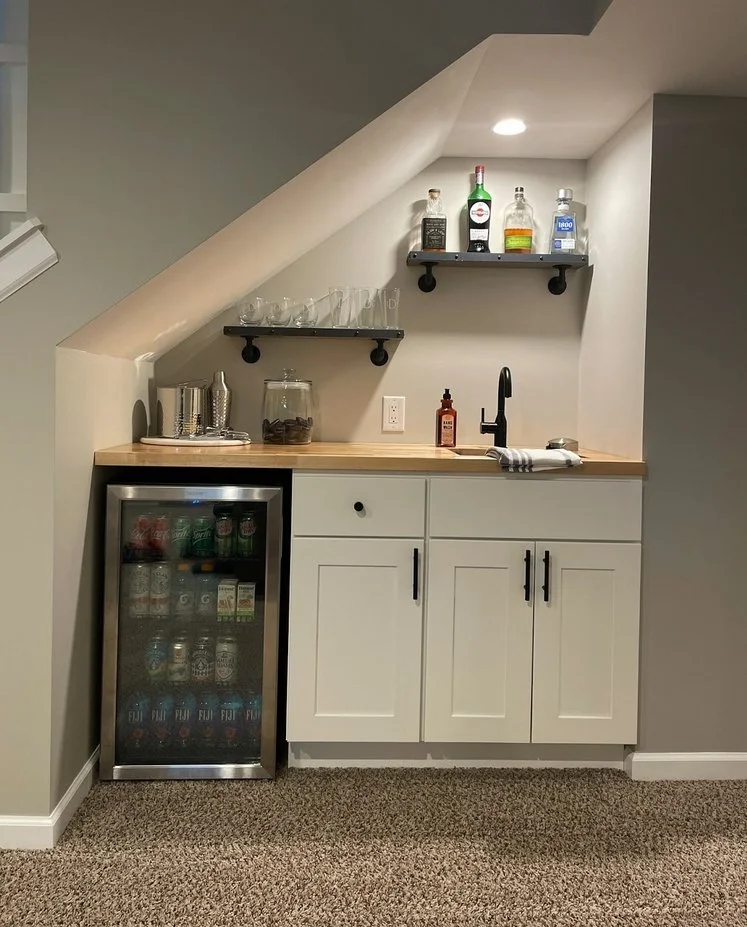
A bar with a pool table or card table nearby
Most families don’t stop at one. A basement that’s big enough usually ends up with two or three of these, and that’s where custom basement remodeling designed around your home matters, because every zone has to share one floor plan.
How to Design a Basement Remodel Before You Hire Anyone
If you’re working out how to design a basement remodel, start with these questions:
What will the room be used for most? Plan the biggest zone first and fit the rest around it.
Where are the fixed things? Ducts, support posts, the panel, the water heater, and the stairs shape the layout.
Do you want a bathroom? Plumbing location affects where it can sit and what the floor work involves.
How much natural light do you have? Windows and window wells decide where bedrooms and work areas can go.
How will it be used in five years? A kids’ play area can become a teen hangout or a guest suite later.
A good designer will ask all of these on the first visit. We do it in person, in your basement, before we draw anything.
How to Finish a Basement in Plain City, in the Order It Happens
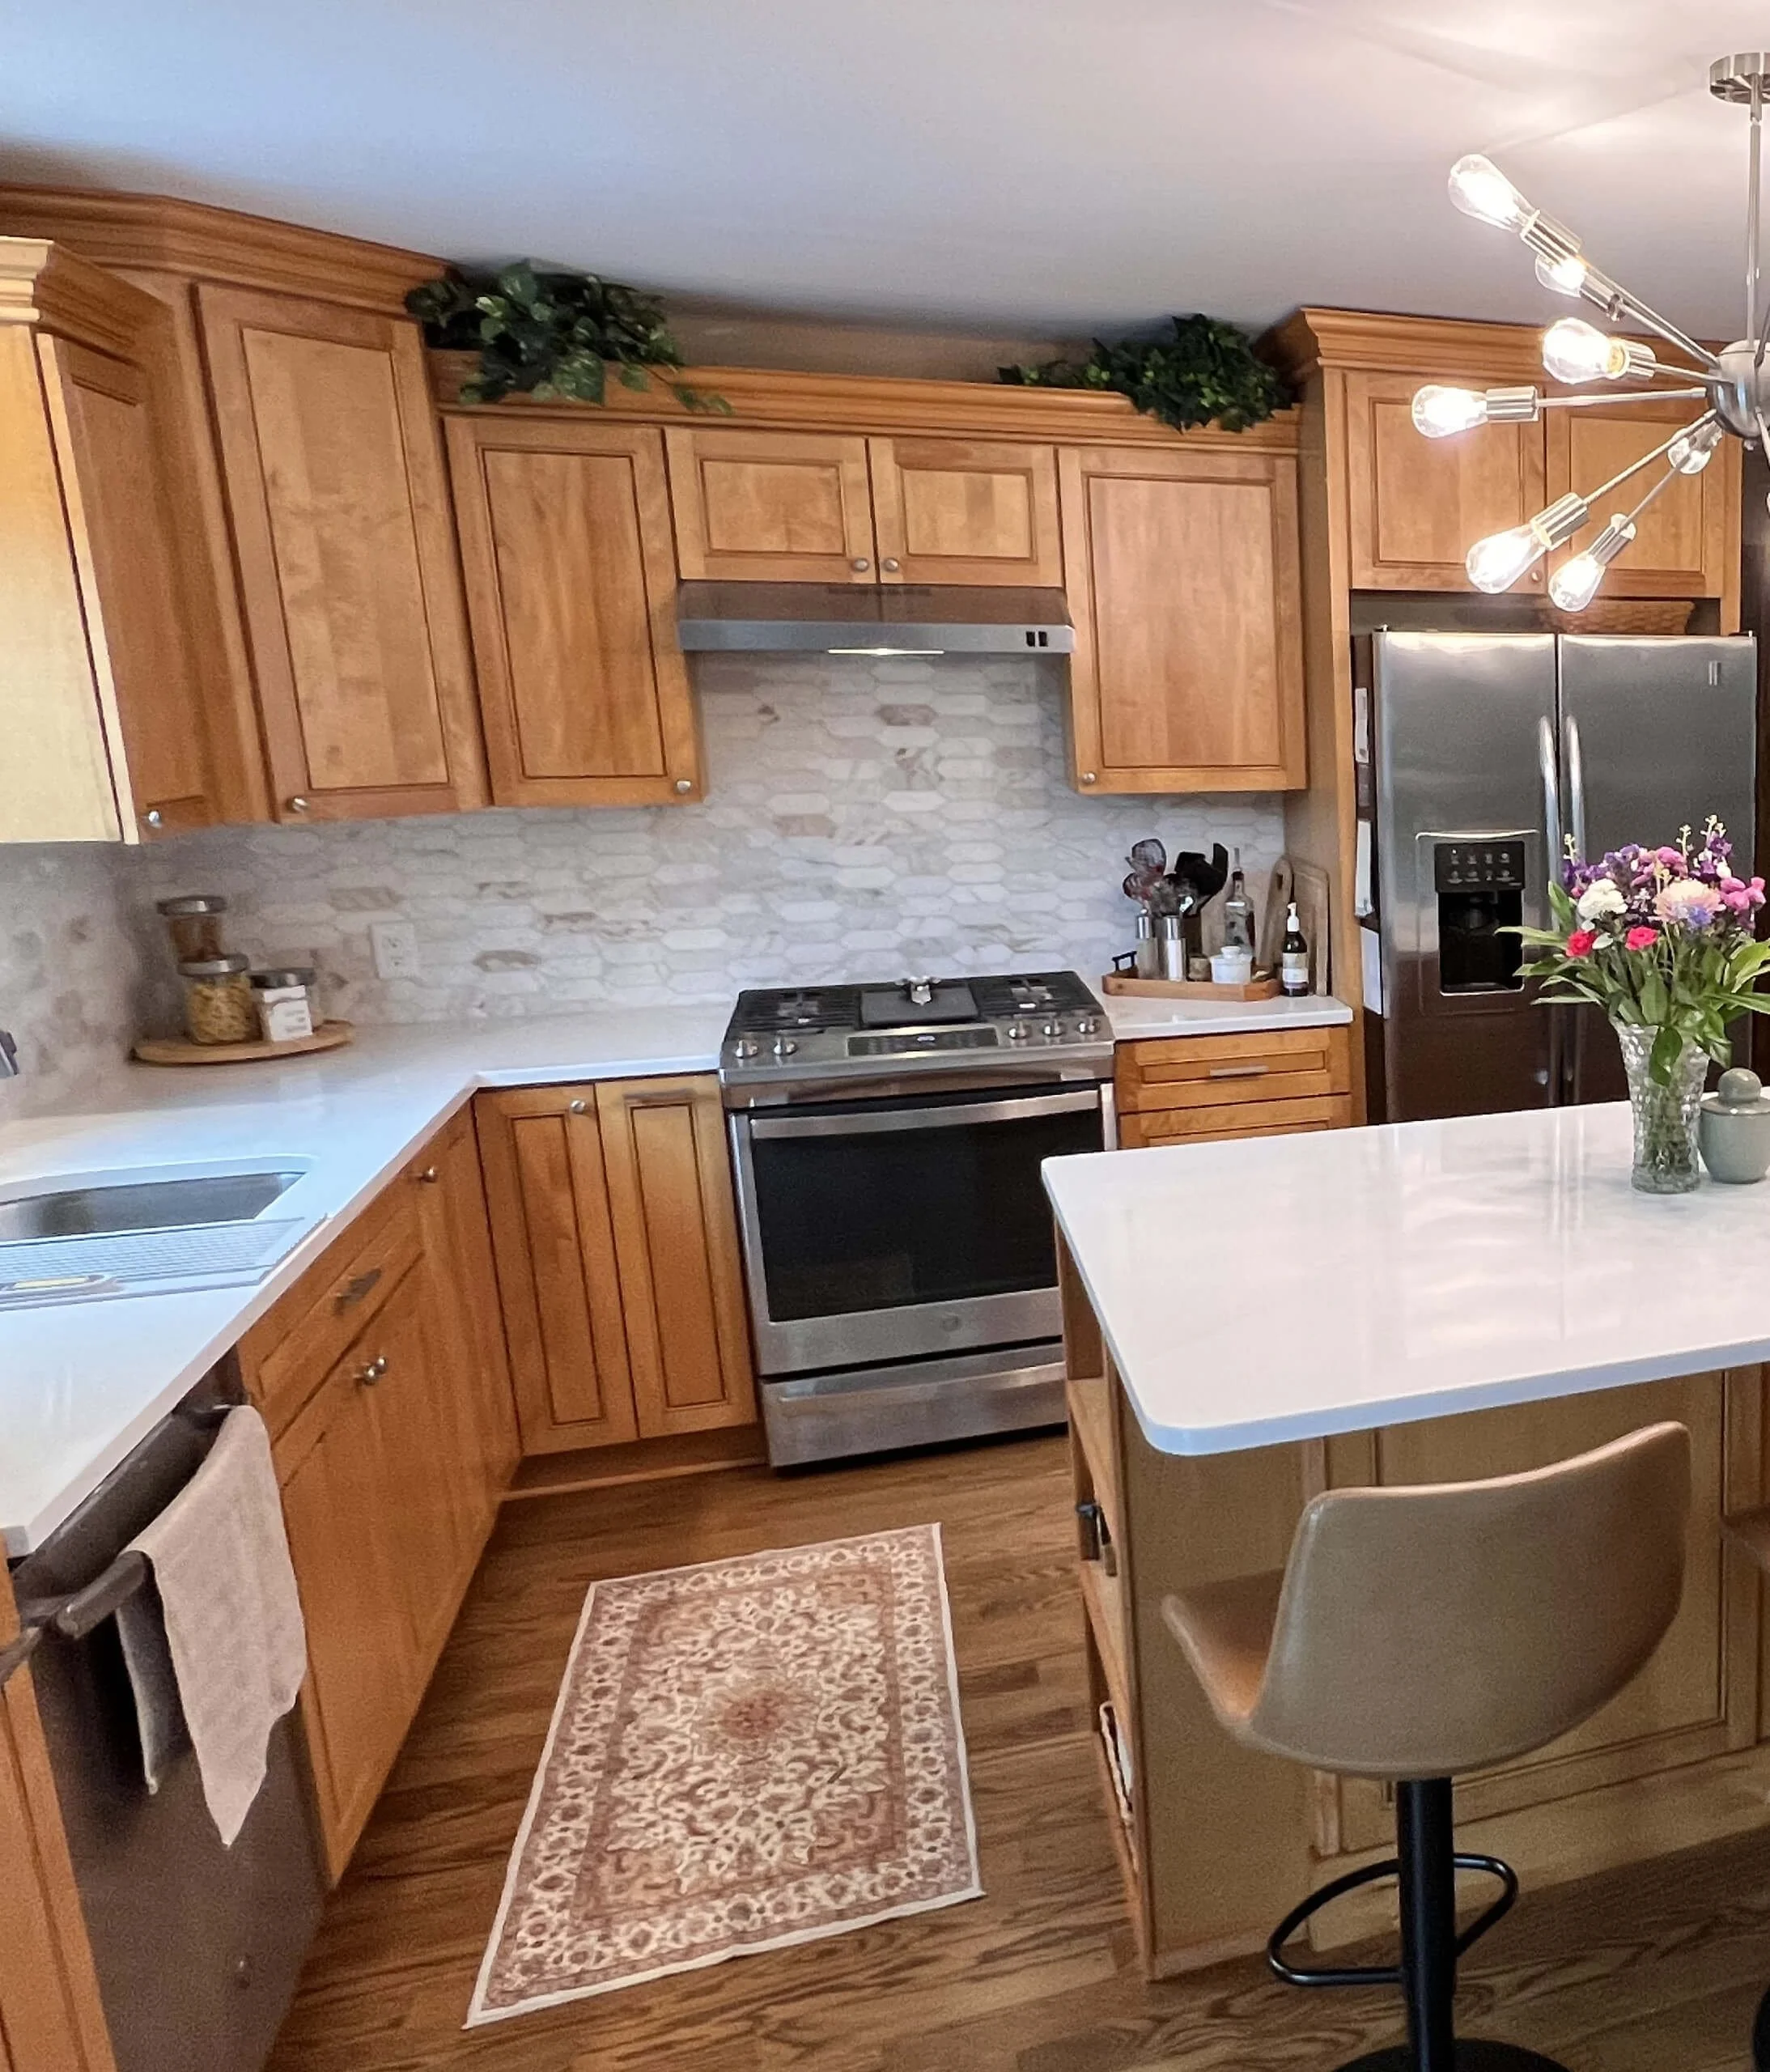
Remodeling your basement in Plain City, OH goes in a set order, and the order matters more than most people expect. If you want to know how to finish a basement, or how to renovate a basement in Plain City, OH, this is the sequence:
Walk the space, measure the ceiling height, and note where the ducts, pipes, beams, and panel sit.
Deal with any water history. Past leaks or moisture problems need to be addressed before anything else, so the finished space stays dry for years to come.
Frame the walls and insulate against the foundation.
Run the wiring and plumbing before the walls close.
Pass the rough inspection. It has to happen before drywall.
Hang drywall, then ceilings and paint.
Install flooring, trim, and fixtures.
Do the final inspection and walkthrough with you. If something isn’t right, we fix it.
Do these out of order and you will be cutting into finished walls to fix something, which burns money and time. A basement renovation in Plain City, OH goes a lot smoother when someone plans the sequence before the first wall goes up.
Who Does Basement Remodels in Plain City?
A few kinds of companies take basement work: general contractors, handymen, and specialists who finish basements full time. For a complete basement with a bedroom, bathroom, or bar, you want one company that manages design, permits, inspections, and every trade involved.
That’s what we do. Complete basements are our focus, so your project gets a team that’s set up to plan and build the whole lower level.
Permits and Inspections: We Handle All of It
Most finished basements need permits, particularly with new electrical, plumbing, or a bedroom. We pull them, book the inspections, and meet the inspectors on site, so you aren’t calling the building office or taking time off work.
Plain City sits in both Madison and Union counties, so the office that reviews your permit depends on where your house is. We sort that out at the start and plan the schedule around it.
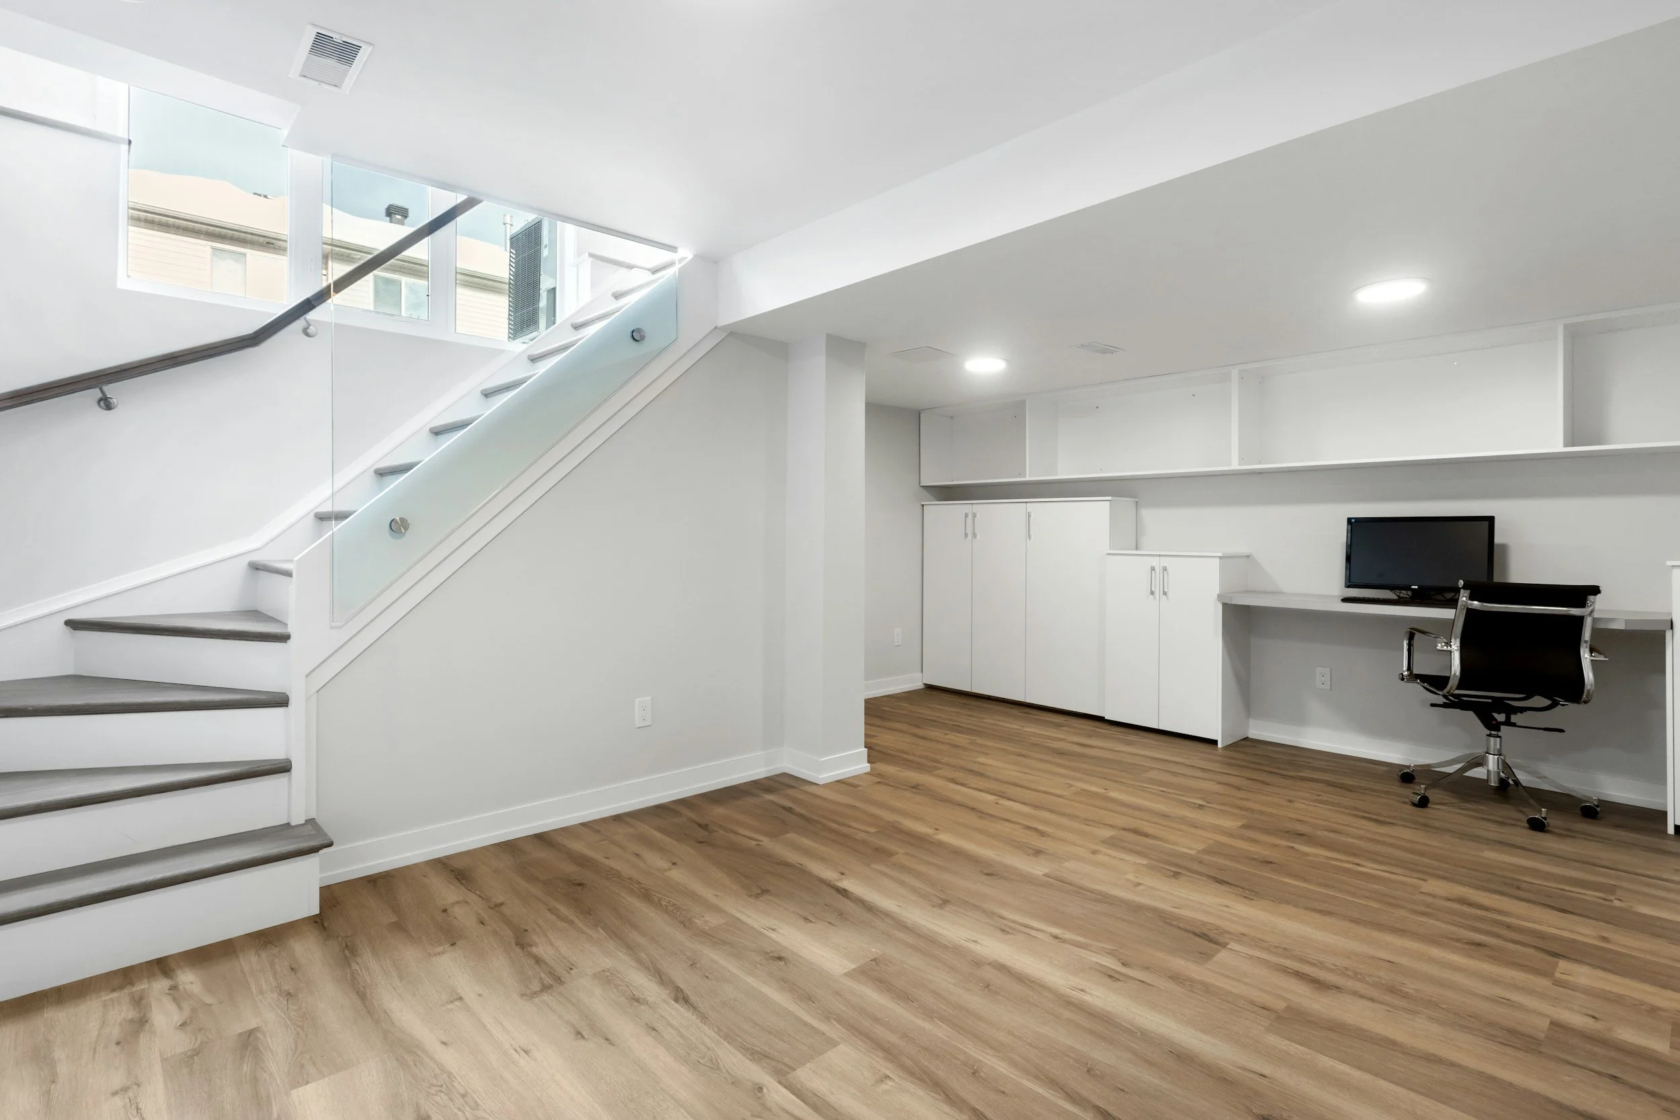



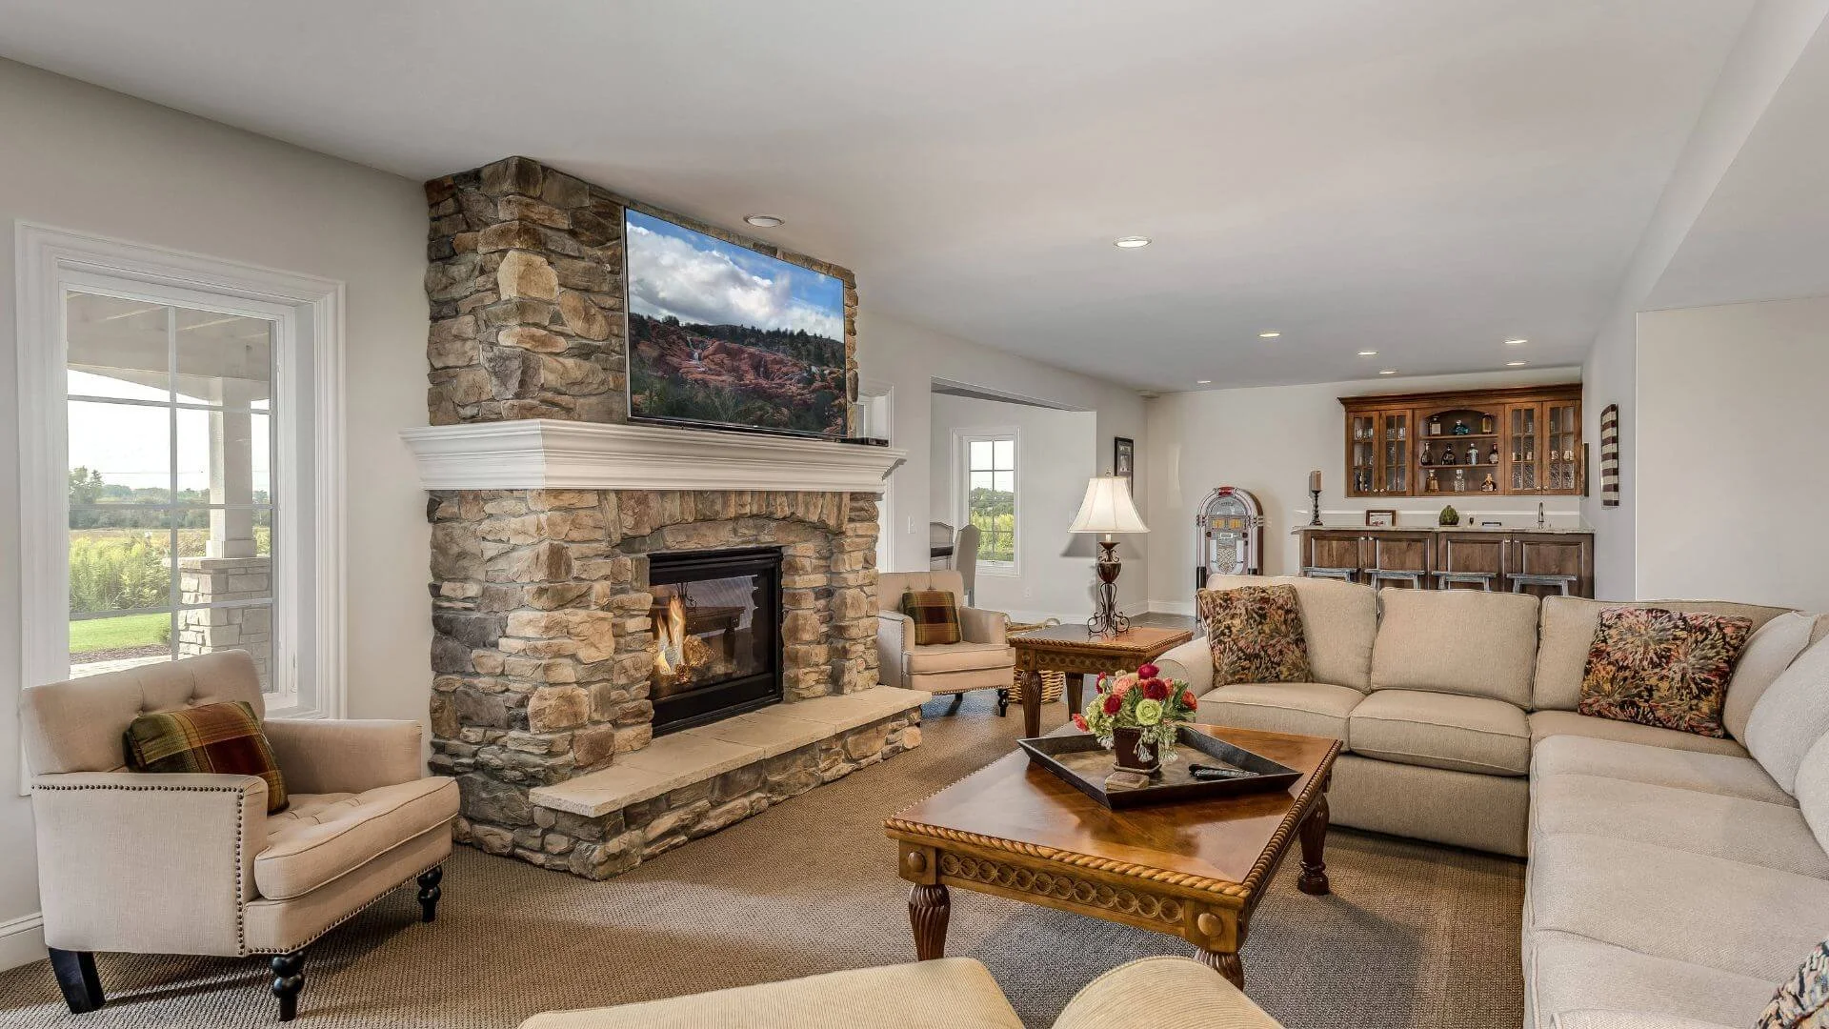
What Does It Cost to Finish a Basement in Plain City?
No two basements cost the same, and anyone quoting a flat number before seeing yours is guessing. These move the estimate:
Square footage you’re finishing
Whether you add a bathroom, bar, or bedroom
Ceiling height and what’s running through it
The finish level for flooring, lighting, tile, and cabinets
What’s behind the walls, which older homes sometimes show once work begins
After the first walkthrough, you get a written estimate that lays these out line by line, with a small cushion built in for surprises.
Adding a Bedroom or Bathroom to Your Basement
Bedrooms need egress. Ohio’s residential code generally requires an egress window or door in a basement bedroom. If your foundation has no suitable window, we plan the opening and window well into the project.
Bathrooms in the basement depend on your plumbing. If the slab already has a rough-in, the job is simpler. If not, the floor may need to be cut to run drain lines, and we’ll tell you what that involves before you commit.
We plan bedrooms and bathrooms as part of your complete basement, so the layout, plumbing, and permits all line up from the start.
Why Plain City Homeowners Hire a Firefighter-Owned Basement Company
One company runs the whole job: Design, permits, inspections, and construction all go through us.
Firefighters learn to be careful, calm, and honest about what they see. We run our projects the same way.
The same crew, start to finish: You see familiar faces, not a different subcontractor each week.
We focus on complete basements: That’s what we’re set up to do well.
You know where things stand: Phase, timeline, and cost are shared as the work moves.
Gallery
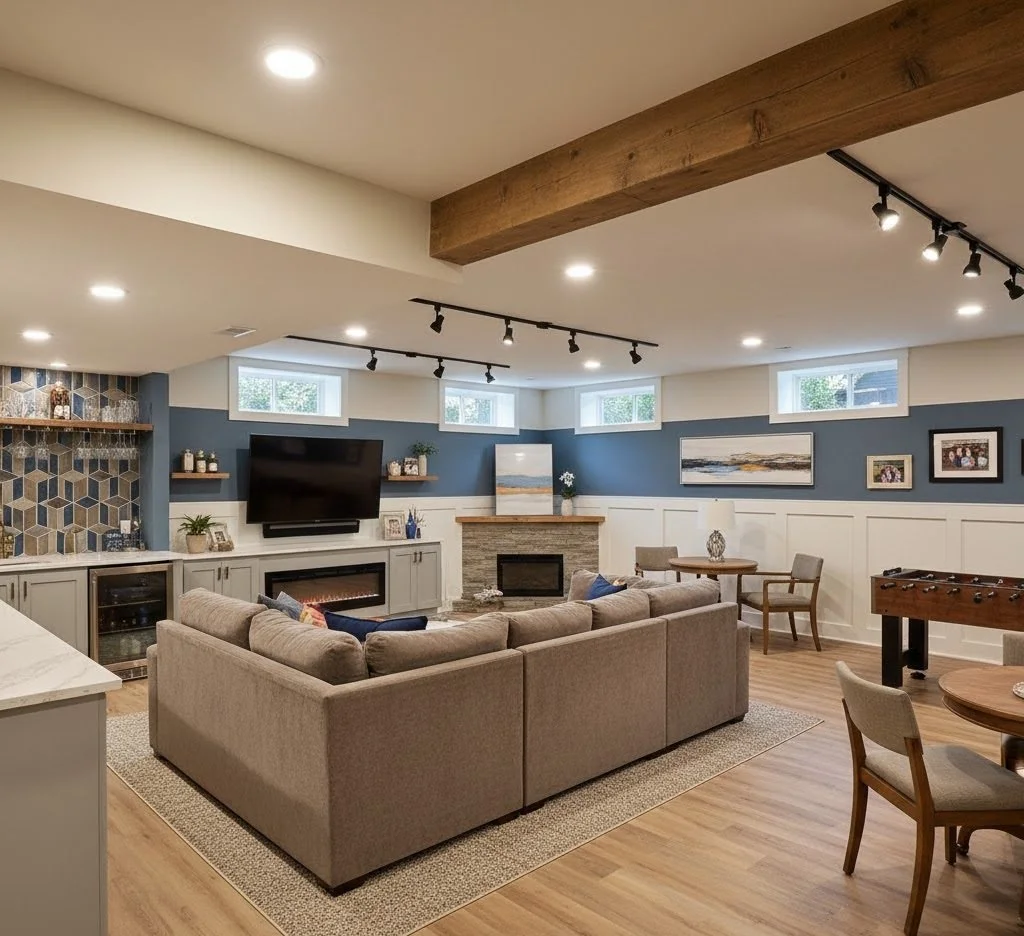
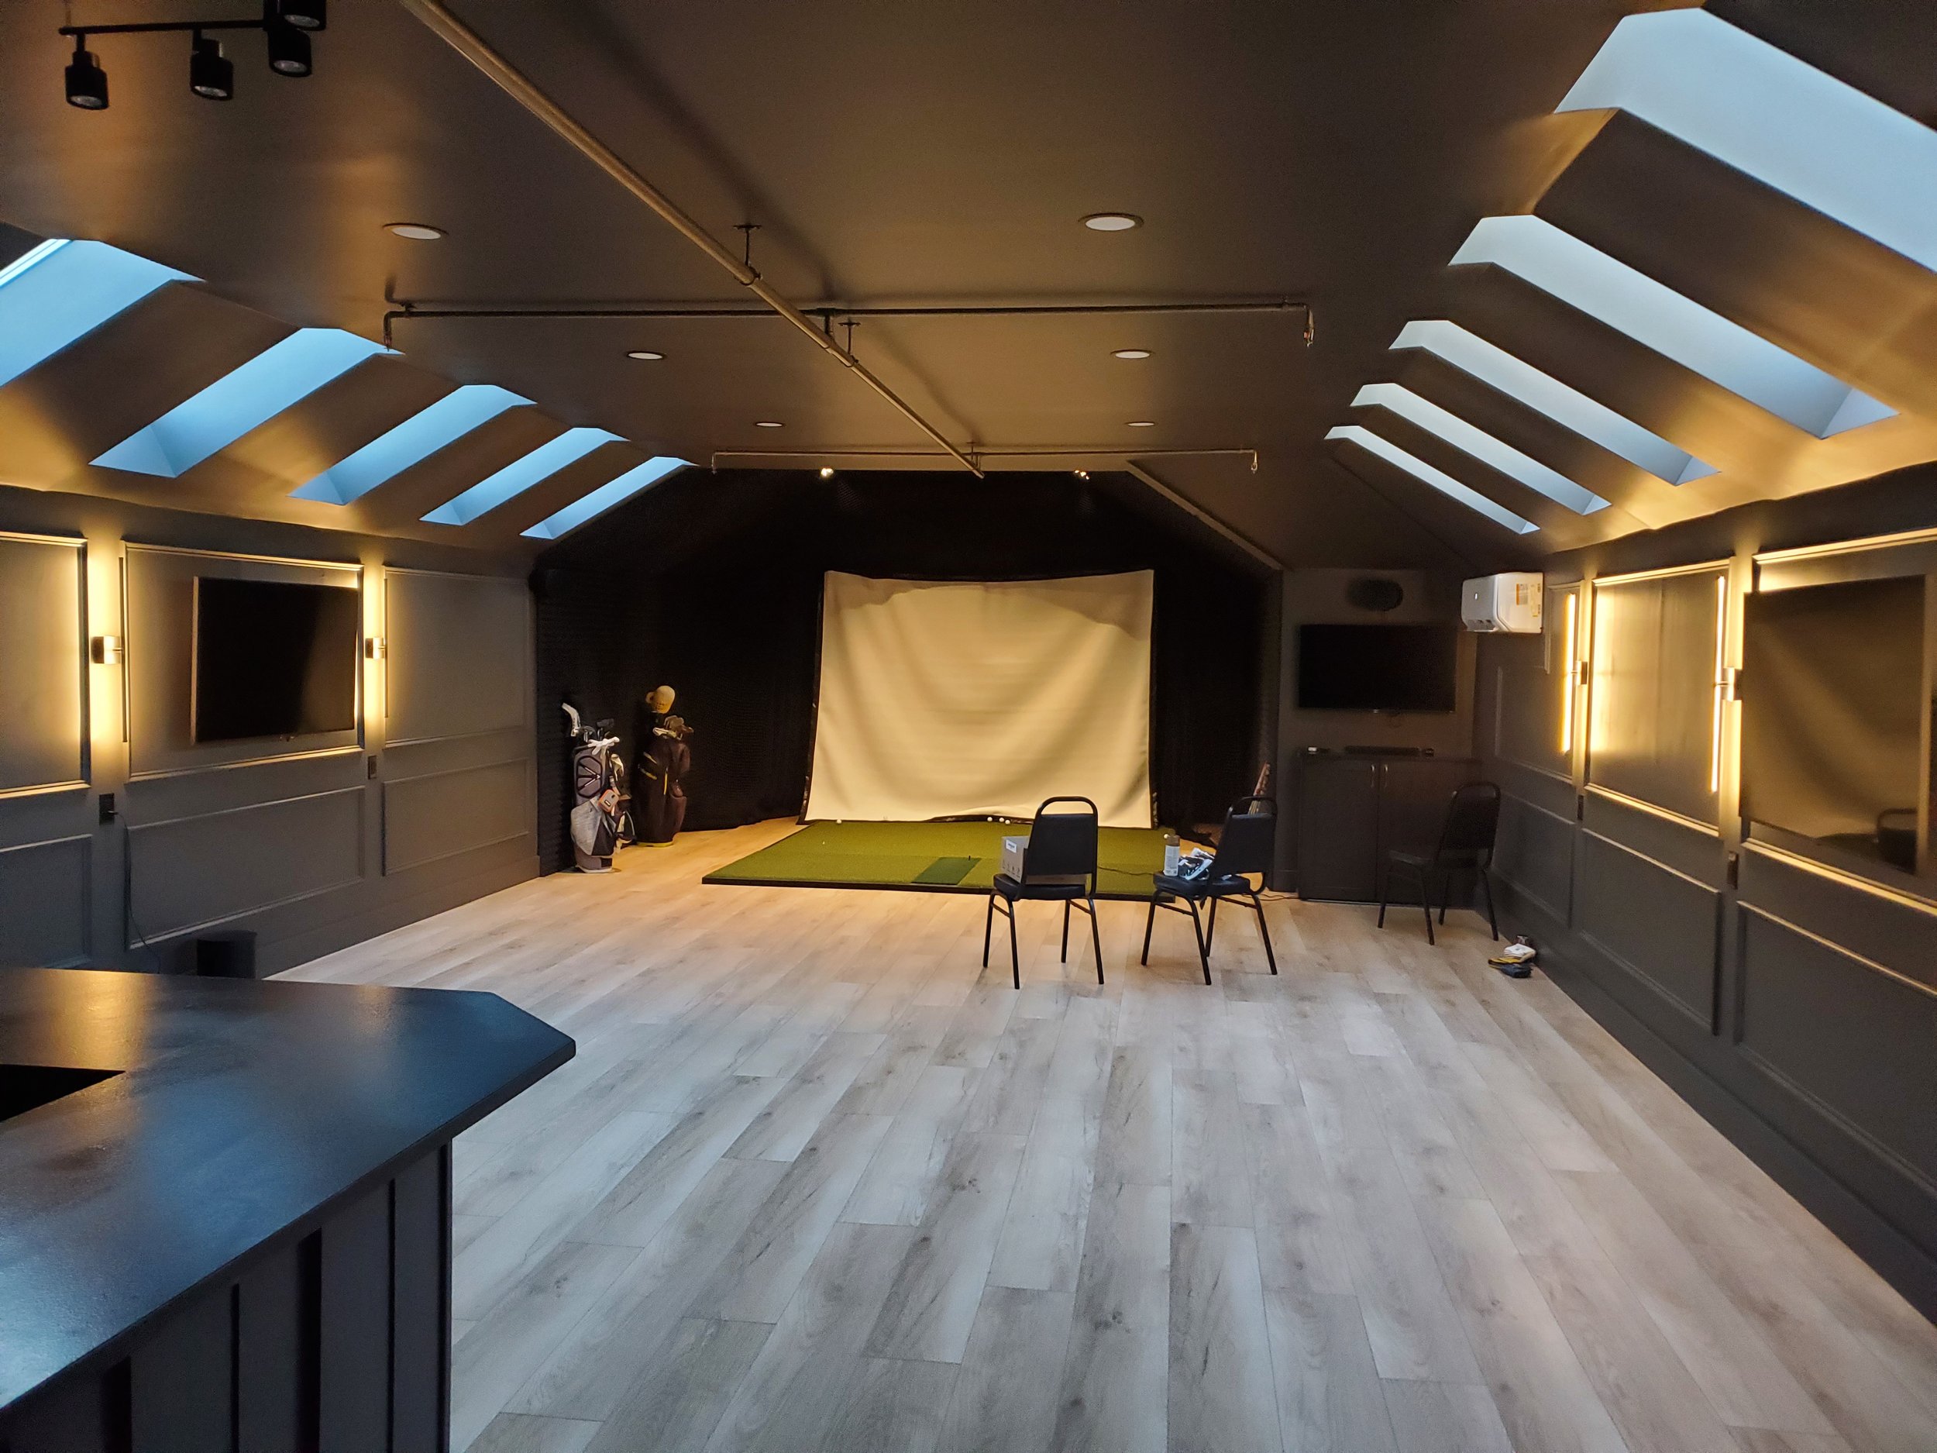
Local Reviews & Homeowner Feedback
Serving Plain City, OH and the Surrounding Area
As a basement remodeling company based in Central Ohio, we regularly work throughout Jerome Village, Plain City, Dublin, and the neighboring communities. We understand the local permitting process, the common foundation types in this area, and how to design a basement that holds up to Ohio's seasonal humidity and temperature swings.
Marysville
Ostrander
Upper Arlington
Get a Straight Answer About Your Basement
Walk us through what you want the space to be, and we’ll tell you what’s possible, how long it will take, and what it’s likely to cost. The consultation is free and there’s no pressure to sign anything.
Frequently Asked Questions
-
General contractors, handymen, and basement specialists all take this work. For a complete basement with permits and inspections, Columbus Basement Company manages the whole project with one team.
-
H3: How do I finish a basement?
Check for water history, plan the layout, frame and insulate, rough in electrical and plumbing, pass the rough inspection, then drywall, flooring, trim, and a final inspection. We handle every step, including the permits. -
Start with how you’ll use the room most, then map the fixed items like ducts, posts, and stairs, and check your natural light. We walk the space with you before drawing anything.
-
Most basement projects take approximately 6-10 weeks once construction begins, depending on size, scope, permits, and inspections.
-
We do. We pull the permits, schedule every inspection, and meet the inspectors on site.
-
Yes, with a code-compliant egress window or door. We plan the opening and window well into the project.